Skip main navigation
Sold for $730,000
  • $730,000

    14 Essex Glen Drive #7, Essex, CT 06426

    2beds
    1,601sqft
    Condominium
    Built in 2022
    -- sqft lot
    $731,300 Zestimate®
    $456/sqft
    $3,571 Estimated rent

    Home value

    $731,300

    $695,000 - $768,000

    $3,571/mo

    Zestimate® history
    Loading
    Loading...

    Owner options

    List your home for rent

    $3,571/mo

    Rent Zestimate®

    Find your next renter with Zillow Rental Manager. Plus, with online applications, you can quickly screen prospective tenants – for free.

    Learn more

    $3,571/mo

    Rent Zestimate®

    Refinance and save

    $4,802/mo

    Est. payment

    Refinancing to a lower rate could help reduce your monthly payments and save thousands over the life of the loan.

    See today's rates

    $4,802/mo

    Est. payment

    Explore your selling options

    Work with a Zillow partner agent

    Leverage their expertise and Zillow's premium Showcase listings to get your home seen by more buyers.

    Get started

    List with your own agent

    Get your home in front of millions of buyers by listing it on Zillow.

    Learn how to do it

    Sell it yourself

    Take full control of how buyers see your home on Zillow by listing For Sale by Owner (FSBO).

    List your home

    What's special

    Gas fireplaceGleaming hardwood floors throughoutUpdated kitchen areaGranite countertopsStainless steel appliances
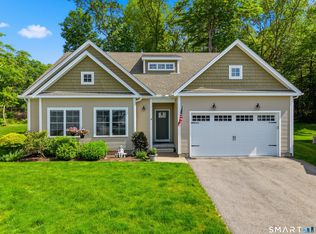
    Essex Glen is an enclave of free-standing condominiums where you can enjoy the ease of owning a home without the hassle of maintaining the grounds. This well-maintained unit features 9+ foot ceilings, an open-concept floor plan with a great room, a gas fireplace, and gleaming hardwood floors throughout. The updated kitchen area has stainless steel appliances, granite countertops, and plenty of storage and counter space. Another room at the front of the house could serve as a living room, den, or office. The master suite has two generous walk-in closets and ensuite bath. There are also a laundry and a second bedroom which also has an ensuite bath. A sunroom at the back of the house leads to a deck and patio area in the backyard, perfect for al fresco dining. An unfinished basement and a two-car garage offer plenty of extra storage space.

    Zillow last checked:

    Listing updated:

    Listed by:

    Susan A. Malan (860)767-5011,

    William Pitt Sotheby's Int'l 860-767-7488

    Bought with:

    Angela Ruel, RES.0761742

    Berkshire Hathaway NE Prop.

    Source: Smart MLS,MLS#: 24191232MLS Logo

    Facts & features

    Interior

    Bedrooms & bathrooms
    • Bedrooms: 2
    • Bathrooms: 3
    • Full bathrooms: 2
    • 1/2 bathrooms: 1
    Primary bedroom
    • Features: Bedroom Suite, Full Bath, Walk-In Closet(s), Hardwood Floor
    • Level: Main
    • Area: 180.7 Square Feet
    • Dimensions: 13 x 13.9
    Bedroom
    • Features: Hardwood Floor
    • Level: Main
    • Area: 112 Square Feet
    • Dimensions: 11.2 x 10
    Kitchen
    • Features: High Ceilings, Granite Counters, Dining Area, Eating Space, Hardwood Floor
    • Level: Main
    • Area: 261 Square Feet
    • Dimensions: 14.5 x 18
    Living room
    • Features: High Ceilings, Combination Liv/Din Rm, Gas Log Fireplace, Hardwood Floor
    • Level: Main
    • Area: 132.3 Square Feet
    • Dimensions: 10.5 x 12.6
    Office
    • Features: Hardwood Floor
    • Level: Main
    • Area: 174 Square Feet
    • Dimensions: 14.5 x 12
    Sun room
    • Features: Hardwood Floor
    • Level: Main
    • Area: 140.58 Square Feet
    • Dimensions: 9.9 x 14.2
    Heating
    • Forced Air, Natural Gas
    Cooling
    • Central Air
    Appliances
    • Included: Electric Range, Microwave, Range Hood, Refrigerator, Dishwasher, Washer, Dryer, Gas Water Heater, Water Heater
    • Laundry: Main Level
    Features
    • Wired for Data
    • Basement: Full,Unfinished
    • Attic: Pull Down Stairs
    • Number of fireplaces: 1
    Interior area
    • Total structure area: 1,601
    • Total interior livable area: 1,601 sqft
    • Finished area above ground: 1,601

    Property

    Parking
    • Total spaces: 4
    • Parking features: Attached, Paved, Off Street, Driveway, Garage Door Opener
    • Attached garage spaces: 2
    • Has uncovered spaces: Yes
    Features
    • Stories: 1
    • Patio & porch: Porch, Patio
    • Exterior features: Garden
    • Waterfront features: Access
    Lot
    • Features: Level, Cul-De-Sac
    Details
    • Parcel number: 2695302
    • Zoning: AAC

    Construction

    Type & style
    • Home type: Condo
    • Architectural style: Ranch
    • Property subtype: Condominium
    Materials
    • Vinyl Siding
    Condition
    • New construction: No
    • Year built: 2022

    Utilities & green energy

    • Sewer: Shared Septic
    • Water: Public

    Community & HOA

    Community
    • Features: Lake, Library, Medical Facilities, Paddle Tennis, Park, Public Rec Facilities, Tennis Court(s)
    HOA
    • Has HOA: Yes
    • Amenities included: Management
    • Services included: Maintenance Grounds, Trash, Snow Removal
    • HOA fee: $560 monthly
    Location
    • Region: Essex

    Financial & listing details

    • Price per square foot: $456/sqft
    • Tax assessed value: $362,300
    • Annual tax amount: $6,978
    • Date on market: 7/21/2026

    Price history

    DateEventPrice
    8/25/2026Sold$730,000+0%$456/sqft
    Source: Smart MLS #24191232 Report a problem
    7/24/2026Pending sale$729,900$456/sqft
    Source: Smart MLS #24191232 Report a problem
    7/21/2026Listed for sale$729,900$456/sqft
    Source: Smart MLS #24191232 Report a problem

    Public tax history

    Tax history is unavailable.

    Neighborhood: Essex Village

    Nearby schools

    GreatSchools rating
    Schools provided by the listing agent
    • Elementary: Essex
    • High: Valley

    Source: Smart MLS. This data may not be complete. We recommend contacting the local school district to confirm school assignments for this home.

    Sell for more on Zillow
    Get a Zillow Showcase℠ listing at no additional cost and you could sell for .
    $731,300
    2% more
    +$14,626
    With Zillow Showcase(estimated)
    $745,926
    Sell for more on Zillow
    Get a Zillow Showcase℠ listing at no additional cost and you could sell for .
    $731,300
    2% more
    +$14,626
    With Zillow Showcase(estimated)
    $745,926