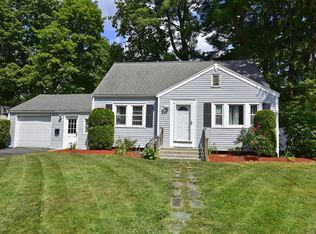
COMPLETELY RENOVATED AND ABSOLUTELY TURN-KEY! This picture-perfect cape sits on a level, landscaped lot in one of Sharon's friendliest sidewalk neighborhoods, just minutes from the elementary school, the local pizza shop, and everything in town. Everything here is DONE. Step up the granite front steps into a SUN-DRENCHED open floor plan with gleaming HARDWOODS and recessed lighting throughout. The living room flows seamlessly into the dining area and a stunning white kitchen featuring QUARTZ counters, upgraded cabinetry, KITCHEN AID stainless appliances, and a picture window overlooking the yard. Sliders open to the patio, perfect for cookouts and entertaining.The first floor also offers a PRIMARY SUITE, rare in a home this size, with a remodeled ensuite bath featuring a DOUBLE VANITY and a WALK-IN CLOSET and LAUNDRY, plus a convenient half bath for guests. Upstairs, two additional bedrooms and a second full bath with tiled shower. The full basement offers terrific storage, and tons of future potential. Additional highlights include: CENTRAL AIR, natural gas heat, 200 amp electric, spray foam insulation, a long paved driveway with parking for several cars, a private level yard, patio, deck, and shed. MAJOR UPDATES, all approx. 2022 to 2023: BRAND NEW SEPTIC SYSTEM, roof, windows, doors, siding, HVAC, driveway, kitchen, both full baths, and every appliance. There is truly nothing left to do. Don't miss this one!
Sold for $850,000
$850,000
14 Essex Rd, Sharon, MA 02067
3beds
1,700sqft
Single Family Residence
Built in 1950
10,011 Square Feet Lot
$808,400 Zestimate®
$500/sqft
$3,915 Estimated rent
Home value
$808,400
$768,000 - $849,000
$3,915/mo
Zestimate® history
Owner options
List your home for rent
$3,915/mo
Rent Zestimate®
Find your next renter with Zillow Rental Manager. Plus, with online applications, you can quickly screen prospective tenants – for free.
$3,915/mo
Rent Zestimate®
Refinance and save
$5,587/mo
Est. payment
Refinancing to a lower rate could help reduce your monthly payments and save thousands over the life of the loan.
$5,587/mo
Est. payment
Explore your selling options
Work with a Zillow partner agent
Leverage their expertise and Zillow's premium Showcase listings to get your home seen by more buyers.
Get startedList with your own agent
Get your home in front of millions of buyers by listing it on Zillow.
Learn how to do itSell it yourself
Take full control of how buyers see your home on Zillow by listing For Sale by Owner (FSBO).
List your homeWhat's special
Central airNatural gas heatSpray foam insulationKitchenaid stainless appliancesLevel landscaped lotGleaming hardwoodsRecessed lighting throughout
Zillow last checked:
Listing updated:
Listed by:
The Needle Group 781-858-8366,
Real Broker MA, LLC 855-450-0442,
Dianne Needle 781-858-8366
Bought with:
Elena Price
Coldwell Banker Realty - Westwood
Source: MLS PIN,MLS#: 73579347
Facts & features
Interior
Bedrooms & bathrooms
- Bedrooms: 3
- Bathrooms: 3
- Full bathrooms: 2
- 1/2 bathrooms: 1
- Main level bathrooms: 2
- Main level bedrooms: 1
Primary bedroom
- Features: Bathroom - Full, Walk-In Closet(s), Flooring - Hardwood, Recessed Lighting
- Level: Main,First
Bedroom 2
- Features: Flooring - Wall to Wall Carpet, Recessed Lighting
- Level: Second
Bedroom 3
- Features: Closet, Flooring - Wall to Wall Carpet, Recessed Lighting
- Level: Second
Primary bathroom
- Features: Yes
Bathroom 1
- Features: Bathroom - Half, Flooring - Stone/Ceramic Tile, Lighting - Sconce
- Level: Main,First
Bathroom 2
- Features: Bathroom - Tiled With Tub & Shower, Flooring - Stone/Ceramic Tile, Recessed Lighting, Lighting - Sconce
- Level: Second
Bathroom 3
- Features: Bathroom - Tiled With Shower Stall, Flooring - Stone/Ceramic Tile, Double Vanity, Recessed Lighting, Lighting - Sconce
- Level: Main,First
Dining room
- Features: Flooring - Hardwood, Open Floorplan, Recessed Lighting
- Level: Main,First
Kitchen
- Features: Skylight, Flooring - Hardwood, Open Floorplan, Recessed Lighting, Stainless Steel Appliances, Gas Stove, Lighting - Sconce
- Level: Main,First
Living room
- Features: Vaulted Ceiling(s), Flooring - Hardwood, Exterior Access, Open Floorplan, Recessed Lighting, Slider
- Level: Main,First
Heating
- Forced Air, Natural Gas
Cooling
- Central Air
Appliances
- Included: Electric Water Heater, Water Heater, Range, Dishwasher, Microwave, Refrigerator, Freezer, Washer, Dryer, Range Hood, Plumbed For Ice Maker
- Laundry: Gas Dryer Hookup, Washer Hookup
Features
- Flooring: Tile, Carpet, Hardwood
- Basement: Full,Interior Entry,Unfinished
- Has fireplace: No
Interior area
- Total structure area: 1,700
- Total interior livable area: 1,700 sqft
- Finished area above ground: 1,700
Property
Parking
- Total spaces: 2
- Parking features: Paved Drive, Off Street, Paved
- Uncovered spaces: 2
Features
- Patio & porch: Deck, Patio
- Exterior features: Deck, Patio, Rain Gutters, Storage
- Waterfront features: Lake/Pond, 1 to 2 Mile To Beach, Beach Ownership(Public)
Lot
- Size: 10,011 Square Feet
- Features: Level
Details
- Parcel number: M:0059 B:0036 L:0000,221358
- Zoning: RES
Construction
Type & style
- Home type: SingleFamily
- Architectural style: Cape
- Property subtype: Single Family Residence
Materials
- Frame
- Foundation: Block
- Roof: Shingle
Condition
- Year built: 1950
Utilities & green energy
- Sewer: Private Sewer
- Water: Public
- Utilities for property: for Gas Range, for Gas Oven, for Gas Dryer, Washer Hookup, Icemaker Connection
Community & HOA
Community
- Features: Shopping, Tennis Court(s), Park, Walk/Jog Trails, Golf, Medical Facility, Conservation Area, Highway Access, House of Worship, Private School, Public School, T-Station
- Subdivision: Heights
HOA
- Has HOA: No
Location
- Region: Sharon
Financial & listing details
- Price per square foot: $500/sqft
- Tax assessed value: $601,200
- Annual tax amount: $10,311
- Date on market: 10/5/2026
Price history
| Date | Event | Price |
|---|---|---|
| 10/20/2026 | Sold | $850,000+6.4%$500/sqft |
Source: MLS PIN #73579347 Report a problem | ||
| 10/2/2026 | Pending sale | $799,000$470/sqft |
Source: MLS PIN #73579347 Report a problem | ||
| 9/28/2026 | Contingent | $799,000$470/sqft |
Source: MLS PIN #73579347 Report a problem | ||
| 9/18/2026 | Listed for sale | $799,000+1.3%$470/sqft |
Source: MLS PIN #73579347 Report a problem | ||
| 6/29/2023 | Sold | $789,000+1.8%$464/sqft |
Source: MLS PIN #73114142 Report a problem | ||
| 5/24/2023 | Contingent | $775,000$456/sqft |
Source: MLS PIN #73114142 Report a problem | ||
| 5/19/2023 | Listed for sale | $775,000+63.2%$456/sqft |
Source: MLS PIN #73114142 Report a problem | ||
| 6/3/2022 | Listing removed | -- |
Source: MLS PIN #72966349 Report a problem | ||
| 5/6/2022 | Contingent | $475,000$279/sqft |
Source: MLS PIN #72966349 Report a problem | ||
| 5/1/2022 | Price change | $475,000-5%$279/sqft |
Source: MLS PIN #72966349 Report a problem | ||
| 4/13/2022 | Listed for sale | $499,900$294/sqft |
Source: MLS PIN #72966349 Report a problem | ||
Public tax history
| Year | Property taxes | Tax assessment |
|---|---|---|
| 2025 | $9,946 +4.7% | $569,000 +5.4% |
| 2024 | $9,495 +21.8% | $540,100 +28.8% |
| 2023 | $7,797 +8.5% | $419,400 +15.3% |
| 2022 | $7,187 +2.5% | $363,900 +6% |
| 2021 | $7,014 +7.5% | $343,300 |
| 2020 | $6,523 +6.3% | $343,300 +8.6% |
| 2019 | $6,137 +7.9% | $316,200 +7.7% |
| 2018 | $5,689 -2.9% | $293,700 -1.7% |
| 2017 | $5,860 +0.9% | $298,700 +3.4% |
| 2016 | $5,810 +15.3% | $288,900 +16.4% |
| 2015 | $5,040 +8.2% | $248,300 +9.5% |
| 2014 | $4,659 -5.2% | $226,700 -5.7% |
| 2013 | $4,916 +2.6% | $240,400 +0.9% |
| 2012 | $4,790 +3.3% | $238,200 |
| 2011 | $4,638 0% | $238,200 -8% |
| 2010 | $4,639 -3.8% | $258,900 -4.8% |
| 2009 | $4,820 +5.1% | $272,000 -0.4% |
| 2008 | $4,587 +9.7% | $273,200 -7.5% |
| 2007 | $4,181 -0.9% | $295,300 +5.7% |
| 2006 | $4,220 +1.9% | $279,300 +5% |
| 2005 | $4,143 | $265,900 |
| 2004 | $4,143 +10.3% | $265,900 +37.8% |
| 2003 | $3,756 +31.9% | $193,000 +18.2% |
| 2001 | $2,848 +30.3% | $163,300 +44.9% |
| 1997 | $2,186 | $112,700 |
Find assessor info on the county website
Neighborhood: 02067
Nearby homes
- $615,0003 bd2 ba1.5k sqft28 Norfolk Pl, Sharon, MA 02067Sold
- $581,1003 bd1 ba1.2k sqft16 Essex Rd, Sharon, MA 02067Off Market
- $634,0003 bd2 ba1.5k sqft3 Suffolk Rd, Sharon, MA 02067Off Market
- $638,3003 bd1 ba1.2k sqft15 Essex Rd, Sharon, MA 02067Off Market
- $687,7003 bd2 ba1.7k sqft26 Norfolk Pl, Sharon, MA 02067Off Market
- $623,7003 bd1 ba1.2k sqft5 Suffolk Rd, Sharon, MA 02067Off Market
- $567,5003 bd1 ba1.2k sqft17 Essex Rd, Sharon, MA 02067Off Market
- $535,1003 bd1 ba986 sqft13 Essex Rd, Sharon, MA 02067Off Market
Nearby schools
GreatSchools rating
- 10/10Heights Elementary SchoolGrades: K-5Distance: 0.3 mi
- 7/10Sharon Middle SchoolGrades: 6-8Distance: 1.8 mi
- 10/10Sharon High SchoolGrades: 9-12Distance: 1.2 mi
Schools provided by the listing agent
- Elementary: Heights
- Middle: Sharon
- High: Sharon
Source: MLS PIN. This data may not be complete. We recommend contacting the local school district to confirm school assignments for this home.
Get a cash offer in 3 minutes
Find out how much your home could sell for in as little as 3 minutes with a no-obligation cash offer.
Estimated market value
$808,400
Get a cash offer in 3 minutes
Find out how much your home could sell for in as little as 3 minutes with a no-obligation cash offer.
Estimated market value
$808,400
- Massachusetts
- Norfolk County
- Sharon
- 02067
- 14 Essex Rd
