Your Search is Over! Welcome to 14 Essex St located in the sought-after Maple Park Estates! This custom colonial offers 4 finished floors, 5+ bedrooms, and 5.5 baths with over 5,200 sq ft of living space. A light-filled foyer with detailed millwork opens to a stunning great room with cathedral ceiling, skylights, stone fireplace, and oversized windows, flowing into the cherry cabinet kitchen with gas cooktop, double wall ovens, island, and beverage fridge. The main level includes a formal dining room, two office options, and a screened porch overlooking a fenced backyard oasis with saltwater pool, spa, fire-pit sculpture, and green space. Upstairs features a serene primary suite, 3 additional bedrooms, 2 baths (one en-suite), and laundry. A private 3rd floor offers 2 rooms with large closets and a full bath, while the finished basement adds a home theater and bath. Meticulously maintained exterior with 3-car garage.
Sold for $1,375,000
$1,375,000
14 Essex St, Norfolk, MA 02056
5beds
5,279sqft
Single Family Residence
Built in 2005
0.92 Acres Lot
$1,489,400 Zestimate®
$260/sqft
$7,345 Estimated rent
Home value
$1,489,400
$1.40M - $1.59M
$7,345/mo
Zestimate® history
Owner options
List your home for rent
$7,345/mo
Rent Zestimate®
Find your next renter with Zillow Rental Manager. Plus, with online applications, you can quickly screen prospective tenants – for free.
$7,345/mo
Rent Zestimate®
Refinance and save
$8,531/mo
Est. payment
Refinancing to a lower rate could help reduce your monthly payments and save thousands over the life of the loan.
$8,531/mo
Est. payment
Explore your selling options
Work with a Zillow partner agent
Leverage their expertise and Zillow's premium Showcase listings to get your home seen by more buyers.
Get startedList with your own agent
Get your home in front of millions of buyers by listing it on Zillow.
Learn how to do itSell it yourself
Take full control of how buyers see your home on Zillow by listing For Sale by Owner (FSBO).
List your homeWhat's special
Stone fireplaceSaltwater poolCathedral ceilingScreened porchFenced backyard oasisCherry cabinet kitchenFormal dining room
Zillow last checked:
Listing updated:
Listed by:
Richard Carlo 617-438-1855,
Conway - Walpole 508-359-8000
Bought with:
Suzanne Nissen
Berkshire Hathaway HomeServices Commonwealth Real Estate
Source: MLS PIN,MLS#: 73417305
Facts & features
Interior
Bedrooms & bathrooms
- Bedrooms: 5
- Bathrooms: 6
- Full bathrooms: 5
- 1/2 bathrooms: 1
Primary bedroom
- Level: Second
Bedroom 2
- Level: Second
Bedroom 3
- Level: Second
Bedroom 4
- Level: Second
Bedroom 5
- Level: Third
Primary bathroom
- Features: Yes
Bathroom 1
- Level: First
Bathroom 2
- Level: Second
Bathroom 3
- Level: Second
Dining room
- Level: First
Family room
- Level: First
Kitchen
- Level: First
Living room
- Level: First
Office
- Level: First
Heating
- Forced Air, Oil
Cooling
- Central Air
Appliances
- Included: Water Heater, Oven, Dishwasher, Disposal, Range, Refrigerator, Washer, Dryer
- Laundry: Second Floor
Features
- Office, Bonus Room, Bathroom, Media Room
- Flooring: Tile, Carpet, Hardwood
- Doors: Insulated Doors
- Windows: Insulated Windows, Storm Window(s)
- Basement: Full,Partially Finished,Radon Remediation System
- Number of fireplaces: 1
Interior area
- Total structure area: 5,279
- Total interior livable area: 5,279 sqft
- Finished area above ground: 4,079
- Finished area below ground: 1,200
Property
Parking
- Total spaces: 7
- Parking features: Attached, Paved Drive, Off Street
- Attached garage spaces: 3
- Uncovered spaces: 4
Features
- Patio & porch: Porch - Enclosed, Deck, Patio
- Exterior features: Porch - Enclosed, Deck, Patio, Pool - Inground Heated, Hot Tub/Spa, Sprinkler System, Fenced Yard
- Has private pool: Yes
- Pool features: Pool - Inground Heated
- Has spa: Yes
- Spa features: Private
- Fencing: Fenced
Lot
- Size: 0.92 Acres
Details
- Parcel number: M:0006 B:0045 L:0136,4266311
- Zoning: RES
Construction
Type & style
- Home type: SingleFamily
- Architectural style: Colonial
- Property subtype: Single Family Residence
Materials
- Frame
- Foundation: Concrete Perimeter
- Roof: Shingle
Condition
- Year built: 2005
Utilities & green energy
- Electric: Circuit Breakers
- Sewer: Private Sewer
- Water: Public
Community & HOA
Community
- Features: Park, Golf, Public School, T-Station
- Subdivision: Maple Park Esates
HOA
- Has HOA: No
Location
- Region: Norfolk
Financial & listing details
- Price per square foot: $260/sqft
- Tax assessed value: $1,343,200
- Annual tax amount: $21,451
- Date on market: 11/10/2025
Price history
| Date | Event | Price |
|---|---|---|
| 12/8/2025 | Sold | $1,375,000-8%$260/sqft |
Source: MLS PIN #73417305 Report a problem | ||
| 10/17/2025 | Contingent | $1,494,000$283/sqft |
Source: MLS PIN #73417305 Report a problem | ||
| 9/29/2025 | Price change | $1,494,000-1.1%$283/sqft |
Source: MLS PIN #73417305 Report a problem | ||
| 9/18/2025 | Price change | $1,509,900-1%$286/sqft |
Source: MLS PIN #73417305 Report a problem | ||
| 8/13/2025 | Listed for sale | $1,524,900+41.9%$289/sqft |
Source: MLS PIN #73417305 Report a problem | ||
| 4/11/2017 | Sold | $1,075,000$204/sqft |
Source: Public Record Report a problem | ||
| 2/27/2017 | Pending sale | $1,075,000$204/sqft |
Source: Coldwell Banker Residential Brokerage - Franklin #72116955 Report a problem | ||
| 2/8/2017 | Listed for sale | $1,075,000+17.1%$204/sqft |
Source: Coldwell Banker Residential Brokerage - Franklin #72116955 Report a problem | ||
| 6/27/2008 | Sold | $918,000-0.5%$174/sqft |
Source: Public Record Report a problem | ||
| 8/31/2007 | Sold | $922,500$175/sqft |
Source: Public Record Report a problem | ||
Public tax history
| Year | Property taxes | Tax assessment |
|---|---|---|
| 2025 | $21,451 +5.5% | $1,343,200 +2.8% |
| 2024 | $20,339 +6.6% | $1,306,300 +12.4% |
| 2023 | $19,077 +8.1% | $1,162,500 +19.9% |
| 2022 | $17,643 +2% | $969,400 +0.8% |
| 2021 | $17,296 -4.8% | $961,400 -1.4% |
| 2020 | $18,172 +4.3% | $974,900 +2.4% |
| 2019 | $17,421 +4.6% | $952,500 +6.5% |
| 2018 | $16,650 +2.1% | $894,200 -0.1% |
| 2017 | $16,309 +7.4% | $895,100 +6.6% |
| 2016 | $15,187 +2.8% | $840,000 +0.4% |
| 2015 | $14,773 +2.3% | $836,500 +1% |
| 2014 | $14,442 +1.2% | $828,600 -0.7% |
| 2013 | $14,270 +3% | $834,500 -0.7% |
| 2012 | $13,848 +7.2% | $840,800 -1.7% |
| 2011 | $12,918 +1.7% | $855,500 -5.2% |
| 2010 | $12,701 +2.9% | $902,700 +1.5% |
| 2009 | $12,339 +11.3% | $889,600 +2.6% |
| 2008 | $11,085 +13.5% | $867,400 +8% |
| 2007 | $9,763 +84.9% | $803,500 +90% |
| 2006 | $5,279 +217.1% | $423,000 +217.6% |
| 2005 | $1,665 +4.8% | $133,200 |
| 2004 | $1,589 +71% | $133,200 +86.6% |
| 2003 | $929 | $71,400 |
Find assessor info on the county website
Neighborhood: 02056
Nearby homes
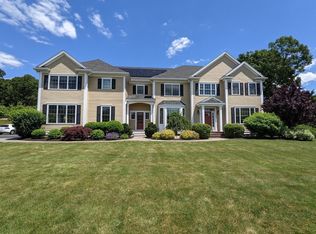
- $1,790,0005 bd5 ba5.1k sqft16 Essex St, Norfolk, MA 02056Sold
- $907,0004 bd2 ba2.1k sqft16 Worcester Rd, Norfolk, MA 02056Off Market
- $1,024,9004 bd3 ba3k sqft10 Worcester Rd, Norfolk, MA 02056Off Market
- $907,8004 bd3 ba2.7k sqft14 Worcester Rd, Norfolk, MA 02056Off Market
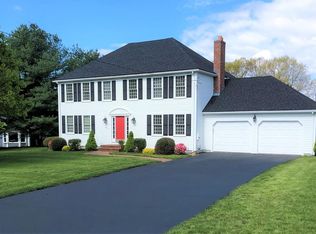
- $953,6004 bd2 ba2.8k sqft12 Worcester Rd, Norfolk, MA 02056Off Market
- $1,466,8004 bd3 ba5k sqft18 Essex St, Norfolk, MA 02056Off Market
- $919,3004 bd2 ba2.3k sqft8 Worcester Rd, Norfolk, MA 02056Off Market
- $1,656,5004 bd4 ba4k sqft15 Essex St, Norfolk, MA 02056Off Market
Nearby schools
GreatSchools rating
- NAH. Olive Day SchoolGrades: PK-2Distance: 1.5 mi
- 6/10King Philip Middle SchoolGrades: 7-8Distance: 0.7 mi
- 7/10King Philip Regional High SchoolGrades: 9-12Distance: 2 mi
Schools provided by the listing agent
- Elementary: Hod / Freeman Kennedy
- Middle: Kp Middle
- High: Kp Hs
Source: MLS PIN. This data may not be complete. We recommend contacting the local school district to confirm school assignments for this home.
Get a cash offer in 3 minutes
Find out how much your home could sell for in as little as 3 minutes with a no-obligation cash offer.
Estimated market value
$1,489,400
Get a cash offer in 3 minutes
Find out how much your home could sell for in as little as 3 minutes with a no-obligation cash offer.
Estimated market value
$1,489,400
- Massachusetts
- Norfolk County
- Norfolk
- 02056
- 14 Essex St
