Welcome to 14 Estabrook Circle in West Lebanon! This move-in ready home has been lovingly maintained and offers a warm, inviting atmosphere throughout. Filled with natural light, the living spaces are bright and comfortable, making it easy to feel right at home. The large, private backyard is a true highlight—perfect for gardening, entertaining, or simply enjoying peaceful afternoons outdoors. The property’s convenient location provides quick and easy access to everything the Upper Valley has to offer, including shopping, dining, schools, Dartmouth College, and Dartmouth Health. Whether you’re exploring local trails, or enjoying nearby cultural events, you’ll love the balance of privacy at home and accessibility to the surrounding community. This home is an ideal opportunity for anyone looking for comfort, convenience, and a well-cared-for property in a desirable neighborhood.
Closed
Listed by: BHHS Verani Upper Valley • Heather Ashline
Bought with: Coldwell Banker LIFESTYLES - Hanover
$399,000
14 Estabrook Circle, Lebanon, NH 03784
3beds
1,925sqft
Ranch
Built in 1950
9,583 Square Feet Lot
$405,800 Zestimate®
$207/sqft
$2,899 Estimated rent
Home value
$405,800
$357,000 - $463,000
$2,899/mo
Zestimate® history
Owner options
List your home for rent
$2,899/mo
Rent Zestimate®
Find your next renter with Zillow Rental Manager. Plus, with online applications, you can quickly screen prospective tenants – for free.
$2,899/mo
Rent Zestimate®
Refinance and save
$2,733/mo
Est. payment
Refinancing to a lower rate could help reduce your monthly payments and save thousands over the life of the loan.
$2,733/mo
Est. payment
Explore your selling options
Work with a Zillow partner agent
Leverage their expertise and Zillow's premium Showcase listings to get your home seen by more buyers.
Get startedList with your own agent
Get your home in front of millions of buyers by listing it on Zillow.
Learn how to do itSell it yourself
Take full control of how buyers see your home on Zillow by listing For Sale by Owner (FSBO).
List your homeWhat's special
Large private backyardMove-in ready homeWarm inviting atmospherePerfect for gardeningPeaceful afternoons outdoorsNatural light
Zillow last checked:
Listing updated:
Listed by:
Heather Ashline,
BHHS Verani Upper Valley Cell:802-233-5088
Bought with:
Shane MacDonald
Coldwell Banker LIFESTYLES - Hanover
Source: PrimeMLS,MLS#: 5063954
Facts & features
Interior
Bedrooms & bathrooms
- Bedrooms: 3
- Bathrooms: 1
- Full bathrooms: 1
Heating
- Forced Air
Cooling
- None
Appliances
- Included: Dishwasher, Disposal, Dryer, Microwave, Electric Range, Refrigerator, Washer, Owned Water Heater
- Laundry: In Basement
Features
- Ceiling Fan(s), Natural Light
- Flooring: Carpet, Hardwood, Laminate, Tile, Vinyl Plank
- Basement: Concrete,Concrete Floor,Full,Partially Finished,Interior Stairs,Storage Space,Unfinished,Interior Access,Interior Entry
- Number of fireplaces: 1
- Fireplace features: Wood Burning, 1 Fireplace
Interior area
- Total structure area: 2,093
- Total interior livable area: 1,925 sqft
- Finished area above ground: 1,293
- Finished area below ground: 632
Property
Parking
- Parking features: Paved
Accessibility
- Accessibility features: 1st Floor Bedroom, 1st Floor Full Bathroom
Features
- Levels: One
- Stories: 1
- Patio & porch: Covered Porch
- Exterior features: Shed
- Fencing: Partial
Lot
- Size: 9,583 Square Feet
- Features: Landscaped, Level, Near Golf Course, Near Shopping, Near Skiing, Neighborhood, Near Hospital, Near School(s)
Details
- Parcel number: LBANM59B17L
- Zoning description: R3
Construction
Type & style
- Home type: SingleFamily
- Architectural style: Ranch
- Property subtype: Ranch
Materials
- Shingle Siding, Wood Siding
- Foundation: Concrete
- Roof: Asphalt Shingle
Condition
- New construction: No
- Year built: 1950
Utilities & green energy
- Electric: Circuit Breakers
- Sewer: Public Sewer
- Utilities for property: Cable Available
Community & HOA
Location
- Region: West Lebanon
Financial & listing details
- Price per square foot: $207/sqft
- Tax assessed value: $257,600
- Annual tax amount: $6,770
- Date on market: 10/2/2025
- Road surface type: Paved
Price history
| Date | Event | Price |
|---|---|---|
| 11/14/2025 | Sold | $399,000$207/sqft |
Source:  PrimeMLS #5063954 Report a problem PrimeMLS #5063954 Report a problem | ||
| 10/2/2025 | Listed for sale | $399,000+187.1%$207/sqft |
Source: PrimeMLS #5063954 Report a problem | ||
| 9/17/2001 | Sold | $139,000$72/sqft |
Source: Public Record Report a problem | ||
Public tax history
| Year | Property taxes | Tax assessment |
|---|---|---|
| 2024 | $6,770 +7.3% | $257,600 -0.9% |
| 2023 | $6,310 +5.4% | $259,900 |
| 2022 | $5,988 +14.9% | $259,900 +51.5% |
| 2021 | $5,211 | $171,600 |
| 2020 | $5,211 | $171,600 |
| 2019 | $5,211 +2.2% | $171,600 |
| 2018 | $5,100 +2.2% | $171,600 |
| 2017 | $4,990 +3.4% | $171,600 |
| 2016 | $4,827 +1.9% | $171,600 |
| 2015 | $4,738 -0.1% | $171,600 -5% |
| 2014 | $4,744 +3.8% | $180,600 +0.8% |
| 2013 | $4,571 +9.2% | $179,200 |
| 2010 | $4,184 -10.7% | $179,200 -14.1% |
| 2007 | $4,685 | $208,700 |
Find assessor info on the county website
Neighborhood: 03784
Nearby homes
- $418,5002 bd1 ba1.2k sqft10 Estabrook Cir, West Lebanon, NH 03784Off Market
- $490,6003 bd2 ba2.5k sqft12 Estabrook Cir, West Lebanon, NH 03784Off Market
- $315,0003 bd1 ba936 sqft13 Estabrook Cir, West Lebanon, NH 03784Sold
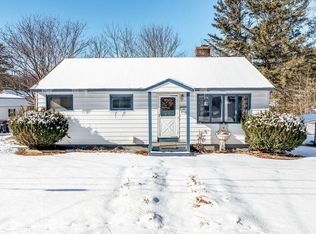
- $372,2002 bd2 ba1k sqft11 Estabrook Cir, West Lebanon, NH 03784Off Market
- $509,600-- bd-- ba-- sqft11 Estabrook Cir, West Lebanon, NH 03784Off Market
- $528,9007 bd3 ba1.9k sqft101 Maple St, West Lebanon, NH 03784Off Market
- $411,2002 bd1 ba1.2k sqft16 Estabrook Cir, West Lebanon, NH 03784Off Market
- $395,1002 bd1 ba864 sqft15 Estabrook Cir, West Lebanon, NH 03784Off Market
Nearby schools
GreatSchools rating
- 7/10Mt. Lebanon SchoolGrades: PK-4Distance: 0.3 mi
- 6/10Lebanon Middle SchoolGrades: 5-8Distance: 4.1 mi
- 7/10Lebanon High SchoolGrades: 9-12Distance: 2.9 mi


Get pre-qualified for a loan
At Zillow Home Loans, we can pre-qualify you in as little as 5 minutes with no impact to your credit score.An equal housing lender. NMLS #10287.
- New Hampshire
- Grafton County
- Lebanon
- 03784
- 14 Estabrook Circle
Nearby cities
Nearby zip codes
Other Lebanon Topics
