Location... Location... Sits this fabulous, sun-drenched 3-bedroom, 2-bath sprawling ranch, perfectly tucked away on a quiet street. Designed with an open-concept layout and soaring ceilings, this home offers both comfort and style throughout.
The gourmet eat-in kitchen is a true showpiece, featuring white shaker cabinetry, quartz countertops, marble backsplash, induction cooktop with pot filler, stainless steel appliances, double sink, wine fridge, and elegant pendant lighting. Skylights and high hats flood the space with natural light, enhanced by under-cabinet lighting for a warm, modern feel.
Rich hickory floors and raised panel doors add timeless character, while replacement windows and central air ensure efficiency and comfort.
The one-car garage offers high ceilings for added functionality and the first floor laundry room for additional convenience
A full basement with a partially finished layout and new split system provides endless potential.
Exterior highlights include cedar impression vinyl siding, Trex-style porch, PVC rails, nicely landscaped .69 property , walkway, oversized driveway, and a private backyard complete with a fire pit—ideal for entertaining or relaxing evenings
Sold for $750,000
$750,000
14 Estates Drive, Port Jefferson Station, NY 11776
3beds
1,772sqft
Single Family Residence, Residential
Built in 1972
0.69 Acres Lot
$750,300 Zestimate®
$423/sqft
$3,546 Estimated rent
Home value
$750,300
$683,000 - $825,000
$3,546/mo
Zestimate® history
Owner options
List your home for rent
$3,546/mo
Rent Zestimate®
Find your next renter with Zillow Rental Manager. Plus, with online applications, you can quickly screen prospective tenants – for free.
$3,546/mo
Rent Zestimate®
Refinance and save
$5,216/mo
Est. payment
Refinancing to a lower rate could help reduce your monthly payments and save thousands over the life of the loan.
$5,216/mo
Est. payment
Explore your selling options
Work with a Zillow partner agent
Leverage their expertise and Zillow's premium Showcase listings to get your home seen by more buyers.
Get startedList with your own agent
Get your home in front of millions of buyers by listing it on Zillow.
Learn how to do itSell it yourself
Take full control of how buyers see your home on Zillow by listing For Sale by Owner (FSBO).
List your homeWhat's special
Central airTrex-style porchOpen-concept layoutSoaring ceilingsStainless steel appliancesHigh hatsDouble sink
Zillow last checked:
Listing updated:
Listed by:
Laura M. Cochran 631-642-6212,
BERKSHIRE HATHAWAY 631-642-6212
Bought with:
Irene Siconolfi, 10301223913
Douglas Elliman Real Estate
Source: OneKey® MLS as distributed by MLS GRID,MLS#: 995323
Facts & features
Interior
Bedrooms & bathrooms
- Bedrooms: 3
- Bathrooms: 2
- Full bathrooms: 2
Heating
- Baseboard, Oil
Cooling
- Central Air
Appliances
- Included: Cooktop, Dishwasher, Dryer, Exhaust Fan, Microwave, Oven, Refrigerator, Stainless Steel Appliance(s), Washer, Wine Refrigerator
- Laundry: Washer/Dryer Hookup, Laundry Room
Features
- First Floor Bedroom, First Floor Full Bath, Cathedral Ceiling(s), Chandelier, Chefs Kitchen, Eat-in Kitchen, Formal Dining, Open Floorplan, Open Kitchen, Primary Bathroom, Quartz/Quartzite Counters, Recessed Lighting, Storage
- Flooring: Vinyl
- Windows: New Windows, Screens, Skylight(s)
- Basement: Full,Partially Finished,Storage Space
- Attic: Scuttle
- Has fireplace: No
Interior area
- Total structure area: 1,772
- Total interior livable area: 1,772 sqft
Property
Parking
- Total spaces: 1
- Parking features: Attached, Driveway, Garage, On Street
- Garage spaces: 1
- Has uncovered spaces: Yes
Features
- Patio & porch: Patio, Porch
- Exterior features: Garden, Mailbox, Rain Gutters
- Fencing: Back Yard,Fenced
Lot
- Size: 0.69 Acres
- Features: Back Yard, Front Yard, Landscaped, Near Public Transit, Near Shops
Details
- Parcel number: 0200258000200036000
- Special conditions: None
Construction
Type & style
- Home type: SingleFamily
- Architectural style: Ranch
- Property subtype: Single Family Residence, Residential
Materials
- Frame
Condition
- Year built: 1972
Utilities & green energy
- Sewer: Cesspool
- Water: Public
- Utilities for property: Cable Available, Electricity Connected, Phone Available, Trash Collection Public, Water Connected
Community & HOA
Community
- Security: Smoke Detector(s)
HOA
- Has HOA: No
Location
- Region: Port Jefferson Station
Financial & listing details
- Price per square foot: $423/sqft
- Tax assessed value: $2,865
- Annual tax amount: $13,258
- Date on market: 5/5/2026
- Cumulative days on market: 10 days
- Listing agreement: Exclusive Right To Sell
- Electric utility on property: Yes
Price history
| Date | Event | Price |
|---|---|---|
| 7/21/2026 | Sold | $750,000+0%$423/sqft |
Source:  OneKey® MLS as distributed by MLS GRID #995323 Report a problem OneKey® MLS as distributed by MLS GRID #995323 Report a problem | ||
| 5/15/2026 | Pending sale | $749,996+7.1%$423/sqft |
Source: OneKey® MLS as distributed by MLS GRID #995323 Report a problem | ||
| 5/5/2026 | Listed for sale | $699,996+62.4%$395/sqft |
Source: OneKey® MLS as distributed by MLS GRID #995323 Report a problem | ||
| 1/28/2021 | Sold | $431,000$243/sqft |
Source: Public Record Report a problem | ||
| 10/19/2020 | Sold | $431,000$243/sqft |
Source: OneKey® MLS as distributed by MLS GRID #L3238494 Report a problem | ||
Public tax history
| Year | Property taxes | Tax assessment |
|---|---|---|
| 2025 | -- | $2,865 |
| 2024 | -- | $2,865 |
| 2023 | -- | $2,865 |
| 2022 | -- | $2,865 |
| 2021 | -- | $2,865 |
| 2020 | -- | $2,865 |
| 2019 | -- | $2,865 |
| 2018 | -- | $2,865 |
| 2017 | $4,315 | $2,865 |
| 2016 | -- | $2,865 |
| 2015 | -- | $2,865 |
| 2014 | -- | $2,865 |
| 2013 | -- | $2,865 |
| 2012 | -- | $2,865 |
| 2011 | -- | $2,865 -6.1% |
| 2010 | -- | $3,050 |
| 2009 | -- | $3,050 |
| 2008 | -- | $3,050 |
| 2007 | $6,369 +6% | $3,050 |
| 2005 | $6,010 +18.5% | $3,050 |
| 2004 | $5,073 +11.9% | $3,050 |
| 2003 | $4,535 +7.3% | $3,050 |
| 2002 | $4,227 +10.4% | $3,050 |
| 2001 | $3,827 +8.9% | $3,050 |
| 2000 | $3,514 | $3,050 |
Find assessor info on the county website
Neighborhood: 11776
Nearby homes
- $665,4003 bd2 ba-- sqft14 Estates Dr, Pt Jefferson Station, NY 11776Off Market

- $769,7004 bd3 ba2.8k sqft12 Estates Dr, Port Jefferson Station, NY 11776Off Market
- $701,700-- bd3 ba3.1k sqft16 Estates Dr, Port Jefferson Station, NY 11776Off Market

- $813,5004 bd3 ba2.3k sqft9 Andrew St, Port Jefferson Station, NY 11776Off Market
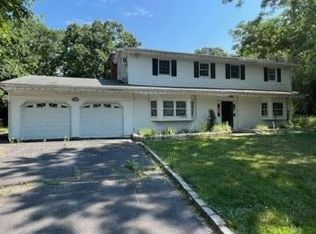
- $677,0005 bd2 ba-- sqft11 Andrew St, Port Jefferson Station, NY 11776Off Market
- $911,9005 bd4 ba-- sqft5 Martha Pl, Port Jefferson Station, NY 11776Off Market
- $746,6001 bd-- ba-- sqft1 Jacqueline Ct, Port Jefferson Station, NY 11776Off Market
- $746,700-- bd-- ba-- sqft10 Estates Dr, Port Jefferson Station, NY 11776Off Market
Nearby schools
GreatSchools rating
- NAClinton Avenue SchoolGrades: K-2Distance: 1.3 mi
- 2/10John F Kennedy Middle SchoolGrades: 6-8Distance: 2 mi
- 6/10Comsewogue High SchoolGrades: 9-12Distance: 1.1 mi
Schools provided by the listing agent
- Elementary: Terryville Road School
- Middle: John F Kennedy Middle School - Suffolk
- High: Comsewogue High School
Source: OneKey® MLS as distributed by MLS GRID. This data may not be complete. We recommend contacting the local school district to confirm school assignments for this home.
Get a cash offer in 3 minutes
Find out how much your home could sell for in as little as 3 minutes with a no-obligation cash offer.
Estimated market value
$750,300
Get a cash offer in 3 minutes
Find out how much your home could sell for in as little as 3 minutes with a no-obligation cash offer.
Estimated market value
$750,300
- New York
- Suffolk County
- Port Jefferson Station
- 11776
- 14 Estates Drive
Nearby cities
Nearby neighborhoods
Nearby zip codes
Other Port Jefferson Station Topics
- Apartments for Rent in 11776
- Houses for Sale in 11776
- Houses for Rent in 11776
- 11776 Real Estate
- Port Jefferson Station Condos
- Houses for Sale in Port Jefferson Station
- Newest Listings in Port Jefferson Station
- Port Jefferson Station Home Values
- Port Jefferson Station Real Estate Agents
- Port Jefferson Station Refinance
- Port Jefferson Station Mortgage Rates
