Thoughtfully updated inside and carefully cultivated outside, 14 Evening Star Drive reflects years of improvements and pride of ownership. Set on 1.58 acres in Clancy, the home pairs beautifully remodeled living spaces and custom upgrades with an established outdoor setting that would be difficult to recreate.
The kitchen was remodeled in 2025 with granite countertops, great storage and a skylight that fills the space with natural light. Thoughtful updates continue throughout, including a standout primary suite with a spa-like bathroom featuring a tiled walk-in shower and freestanding soaking tub. An upstairs bedroom has a surprise of its own: walk through the walk-in closet to discover a remodeled private bathroom, giving the space the feel of a hidden second suite.
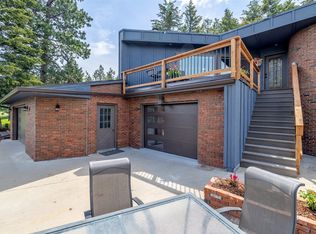
The newly remodeled walk-out lower level is a major extension of the home's living space. Tall ceilings, natural light and direct outdoor access make it feel bright and open. There's plenty of room to spread out, gather or adapt the space to fit your needs. Hot tub hookups just outside put you one step closer to soaking under the Montana sky.
The same level of care continues outdoors. An expansive deck overlooks an impressive, well-established garden cultivated over the years. The 30' x 40' growing space is home to vegetables, perennial herbs, fruit trees, and berry bushes, creating a garden as productive as it is beautiful. Drip irrigation and sprinklers help make maintaining it much easier.
Beyond the garden, mature trees, established landscaping and beautiful views create a wonderful sense of privacy. A fenced area offers space for four-legged friends, while multiple levels of parking, two seperate road accesses and a pull-through setup add flexibility for vehicles, trailers and toys. While the setting feels wonderfully tucked away, shopping, dining and everyday amenities are still just a short drive away, giving you the privacy you want without feeling disconnected from everything you need.
Sold
Price Unknown
14 Evening Star Dr, Clancy, MT 59634
3beds
2,880sqft
Single Family Residence
Built in 1977
1.58 Acres Lot
$671,700 Zestimate®
$--/sqft
$3,429 Estimated rent
Home value
$671,700
Estimated sales range
Not available
$3,429/mo
Zestimate® history
Owner options
List your home for rent
$3,429/mo
Rent Zestimate®
Find your next renter with Zillow Rental Manager. Plus, with online applications, you can quickly screen prospective tenants – for free.
$3,429/mo
Rent Zestimate®
Refinance and save
Refinancing to a lower rate could help reduce your monthly payments and save thousands over the life of the loan.
Explore your selling options
Work with a Zillow partner agent
Leverage their expertise and Zillow's premium Showcase listings to get your home seen by more buyers.
Get startedList with your own agent
Get your home in front of millions of buyers by listing it on Zillow.
Learn how to do itSell it yourself
Take full control of how buyers see your home on Zillow by listing For Sale by Owner (FSBO).
List your homeWhat's special
Beautiful viewsRemodeled private bathroomThoughtfully updated insideBeautifully remodeled living spacesTiled walk-in showerSpa-like bathroomDirect outdoor access
Zillow last checked:
Listing updated:
Listed by:
Bronda Bowery 406-214-2886,
eXp Realty, LLC
Bought with:
Non Member
Non-Member Office
Source: Big Sky Country MLS,MLS#: 413157Originating MLS: Big Sky Country MLS
Facts & features
Interior
Bedrooms & bathrooms
- Bedrooms: 3
- Bathrooms: 3
- Full bathrooms: 3
Bedroom
- Level: Main
Other
- Level: Main
Heating
- Baseboard, Wood
Cooling
- Ceiling Fan(s)
Appliances
- Included: Dryer, Dishwasher, Microwave, Range, Refrigerator, Washer
Features
- Fireplace, Walk-In Closet(s), Wood Burning Stove, Bedroom on Main Level, Full Bath on Main Level
- Flooring: Hardwood, Laminate, Partially Carpeted
- Basement: Bathroom
- Has fireplace: Yes
- Fireplace features: Wood Burning, Wood BurningStove
Interior area
- Total structure area: 2,880
- Total interior livable area: 2,880 sqft
- Finished area above ground: 1,440
Property
Parking
- Total spaces: 2
- Parking features: Attached, Garage, Garage Door Opener
- Attached garage spaces: 2
- Has uncovered spaces: Yes
Features
- Levels: One
- Stories: 1
- Patio & porch: Covered, Deck, Porch
- Exterior features: Concrete Driveway
- Fencing: Partial
- Has view: Yes
- View description: Meadow, Mountain(s), Rural, Trees/Woods
Lot
- Size: 1.58 Acres
Details
- Additional structures: Shed(s)
- Parcel number: 0000007038
- Zoning description: None/Unknown
- Special conditions: Standard
Construction
Type & style
- Home type: SingleFamily
- Architectural style: Craftsman
- Property subtype: Single Family Residence
Materials
- Hardboard
- Roof: Asphalt
Condition
- New construction: No
- Year built: 1977
Utilities & green energy
- Sewer: Septic Tank
- Utilities for property: Septic Available, Water Available
Community & HOA
Community
- Subdivision: Other
HOA
- Has HOA: No
Location
- Region: Clancy
Financial & listing details
- Tax assessed value: $512,900
- Annual tax amount: $2,558
- Date on market: 7/13/2026
- Cumulative days on market: 11 days
- Listing terms: Cash,1031 Exchange,3rd Party Financing
- Ownership: Full
Price history
| Date | Event | Price |
|---|---|---|
| 8/28/2026 | Sold | -- |
Source: Big Sky Country MLS #413157 Report a problem | ||
| 7/26/2026 | Contingent | $669,000$232/sqft |
Source: eXp Realty #30074773 Report a problem | ||
| 7/24/2026 | Pending sale | $669,000$232/sqft |
Source: eXp Realty #413157 Report a problem | ||
| 7/24/2026 | Contingent | $669,000$232/sqft |
Source: Big Sky Country MLS #413157 Report a problem | ||
| 7/13/2026 | Listed for sale | $669,000$232/sqft |
Source:  MRMLS #30074773 Report a problem MRMLS #30074773 Report a problem | ||
| 6/25/2015 | Sold | -- |
Source: Agent Provided Report a problem | ||
Public tax history
| Year | Property taxes | Tax assessment |
|---|---|---|
| 2025 | $2,281 -30.5% | $512,900 +7.2% |
| 2024 | $3,284 +2.2% | $478,600 |
| 2023 | $3,214 +18.9% | $478,600 +47.1% |
| 2022 | $2,703 +2.6% | $325,300 |
| 2021 | $2,635 +9.1% | $325,300 +13.8% |
| 2020 | $2,414 -5% | $285,900 |
| 2019 | $2,542 -3.1% | $285,900 +7.2% |
| 2018 | $2,623 +0.9% | $266,600 |
| 2017 | $2,600 +11.8% | $266,600 +8.2% |
| 2016 | $2,325 +4.7% | $246,500 |
| 2015 | $2,220 +8% | $246,500 +86.1% |
| 2014 | $2,056 +5.6% | $132,447 +3.8% |
| 2013 | $1,946 -1.3% | $127,658 +4.3% |
| 2012 | $1,973 | $122,420 |
| 2011 | -- | -- |
| 2010 | -- | -- |
| 2009 | -- | -- |
| 2008 | -- | $156,100 |
| 2007 | -- | $156,100 |
| 2006 | -- | $156,100 |
| 2005 | -- | $156,100 |
| 2004 | -- | $156,100 |
| 2003 | -- | $156,100 +8.4% |
| 2002 | -- | $144,000 +1.1% |
| 2000 | -- | $142,500 |
Find assessor info on the county website
Neighborhood: Montana City
Nearby homes
- $505,1003 bd2 ba1.5k sqft14 Northern Lights Dr, Clancy, MT 59634Off Market
- $--3 bd3 ba2.7k sqft10 Evening Star Dr, Clancy, MT 59634Sold
- $548,4004 bd3 ba1.5k sqft15 Big Dipper Dr, Clancy, MT 59634Off Market
- $--3 bd3 ba3k sqft13 Big Dipper Dr, Clancy, MT 59634Sold
- $573,6003 bd2 ba1.8k sqft10 Northern Lights Dr, Clancy, MT 59634Off Market
- $744,5004 bd3 ba3.3k sqft6 Evening Star Dr, Clancy, MT 59634Off Market
- $550,3004 bd3 ba1.3k sqft12 Evening Star Dr, Clancy, MT 59634Off Market
- $648,5003 bd2 ba1.8k sqft11 Bridle Bit Loop, Clancy, MT 59634Off Market
Nearby schools
GreatSchools rating
- 6/10Montana City SchoolGrades: PK-5Distance: 1.7 mi
- 6/10Montana City Middle SchoolGrades: 6-8Distance: 1.7 mi
- 3/10Jefferson High SchoolGrades: 9-12Distance: 22.1 mi
- Montana
- Jefferson County
- Clancy
- 59634
- Montana City
- 14 Evening Star Dr
