Skip main navigation
Closed
  • $468,000

    14 Evergreen Ct, Oswego, IL 60543

    3beds
    2,086sqft
    Single Family Residence
    Built in 1962
    0.76 Acres Lot
    $506,700 Zestimate®
    $224/sqft
    $2,913 Estimated rent

    Home value

    $506,700

    $481,000 - $532,000

    $2,913/mo

    Zestimate® history
    Loading
    Loading...

    Owner options

    List your home for rent

    $2,913/mo

    Rent Zestimate®

    Find your next renter with Zillow Rental Manager. Plus, with online applications, you can quickly screen prospective tenants – for free.

    Learn more

    $2,913/mo

    Rent Zestimate®

    Refinance and save

    $3,421/mo

    Est. payment

    Refinancing to a lower rate could help reduce your monthly payments and save thousands over the life of the loan.

    See today's rates

    $3,421/mo

    Est. payment

    Explore your selling options

    Work with a Zillow partner agent

    Leverage their expertise and Zillow's premium Showcase listings to get your home seen by more buyers.

    Get started

    List with your own agent

    Get your home in front of millions of buyers by listing it on Zillow.

    Learn how to do it

    Sell it yourself

    Take full control of how buyers see your home on Zillow by listing For Sale by Owner (FSBO).

    List your home

    What's special

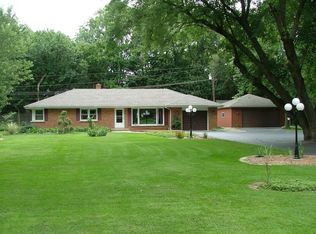
    Brick ranch homeGas log fireplacePool deckFox riverFinished basement recreation roomNew garage doorPublic library
    NO HOA! Extraordinary Find In Unincorporated "Cedar Glen" in Oswego! City Sewer & Water! Over 3,000 SqFt of Finished Living Space! All Brick Ranch Home w/Finish Basement & Poised on Finely Manicured, Secluded 3/4 Acre Lot! Within Walking Distance of Bustling Downtown Oswego, Choice of Numerous Restaurants, Public Library, Parks, Waubonsee Creek & Fox River! Abundance of Stunning Hardwood Floors! Amazing Floor Plan Flows Perfectly for Entertaining! Huge Kitchen w/Maple Cabinets (lots of them), Corian Countertops & Island for Cooperative Food Preparation! Decadent Master Suite w/SHOW STOPPING, 15'X15', Walk-In Closet as Well As Spectacular Master Bathroom! Gas Log Fireplace In Inviting Living Room! Amazing Family Room Overlooks Spacious Patio & Parklike Setting Back Yard! Oversized 29'X25' Garage w/Double Door Opening to Backyard! Partially Finished Basement! Updates/Upgrades Include: 2023-New Furnace & Water Heater, 2022-Complete Upgrade/Update of Master Bathroom i.e. Quartz Countertops & Vanities, Walk-In Shower & Flooring, 2021-New Garage Door & Opener, 2020-Finished Basement Recreation Room, 2019-New Roof/Shed/Pool Deck, 2018-New Heated Pool, 2016-New Refrigerator/Gas Range/Microwave. More! More! More!

    Zillow last checked:

    Listing updated:

    Listed by:

    Terry Anderson 630-294-6378,

    john greene, Realtor,

    Barbara Anderson,

    john greene, Realtor

    Bought with:

    Cindy Heckelsberg

    Coldwell Banker Real Estate Group

    Source: MRED as distributed by MLS GRID,MLS#: 11944221MLS Logo

    Facts & features

    Interior

    Bedrooms & bathrooms
    • Bedrooms: 3
    • Bathrooms: 2
    • Full bathrooms: 2
    Rooms
    • Room types: Recreation Room, Storage
    Primary bedroom
    • Features: Flooring (Hardwood), Bathroom (Full)
    • Level: Main
    • Area: 195 Square Feet
    • Dimensions: 15X13
    Bedroom 2
    • Features: Flooring (Hardwood)
    • Level: Main
    • Area: 120 Square Feet
    • Dimensions: 12X10
    Bedroom 3
    • Features: Flooring (Hardwood)
    • Level: Main
    • Area: 99 Square Feet
    • Dimensions: 11X9
    Dining room
    • Features: Flooring (Hardwood)
    • Level: Main
    • Area: 176 Square Feet
    • Dimensions: 16X11
    Family room
    • Features: Flooring (Carpet)
    • Level: Main
    • Area: 304 Square Feet
    • Dimensions: 19X16
    Kitchen
    • Features: Kitchen (Island, Updated Kitchen), Flooring (Hardwood)
    • Level: Main
    • Area: 240 Square Feet
    • Dimensions: 20X12
    Laundry
    • Features: Flooring (Vinyl)
    • Level: Main
    • Area: 225 Square Feet
    • Dimensions: 15X15
    Living room
    • Features: Flooring (Wood Laminate)
    • Level: Main
    • Area: 440 Square Feet
    • Dimensions: 22X20
    Recreation room
    • Features: Flooring (Carpet)
    • Level: Basement
    • Area: 448 Square Feet
    • Dimensions: 32X14
    Storage
    • Features: Flooring (Other)
    • Level: Basement
    • Area: 504 Square Feet
    • Dimensions: 36X14
    Heating
    • Natural Gas
    Cooling
    • Central Air
    Appliances
    • Included: Range, Dishwasher, Refrigerator, Washer, Dryer, Disposal
    • Laundry: Main Level, In Unit
    Features
    • Cathedral Ceiling(s), 1st Floor Bedroom, 1st Floor Full Bath, Built-in Features, Walk-In Closet(s)
    • Flooring: Hardwood
    • Windows: Skylight(s)
    • Basement: Partially Finished,Full
    • Number of fireplaces: 2
    • Fireplace features: Gas Log, Free Standing, Living Room, Other
    Interior area
    • Total structure area: 4,100
    • Total interior livable area: 2,086 sqft
    • Finished area below ground: 1,200

    Property

    Parking
    • Total spaces: 6
    • Parking features: Asphalt, Garage Door Opener, On Site, Garage Owned, Attached, Off Street, Driveway, Owned, Garage
    • Attached garage spaces: 2
    • Has uncovered spaces: Yes
    Accessibility
    • Accessibility features: No Disability Access
    Features
    • Stories: 1
    • Patio & porch: Patio
    Lot
    • Size: 0.76 Acres
    • Dimensions: 167X199X188X187
    • Features: Corner Lot
    Details
    • Additional structures: Shed(s)
    • Parcel number: 0317206003
    • Special conditions: List Broker Must Accompany
    • Other equipment: Water-Softener Owned, Ceiling Fan(s), Sump Pump, Radon Mitigation System

    Construction

    Type & style
    • Home type: SingleFamily
    • Architectural style: Ranch
    • Property subtype: Single Family Residence
    Materials
    • Brick
    • Foundation: Concrete Perimeter
    • Roof: Asphalt
    Condition
    • New construction: No
    • Year built: 1962
    • Major remodel year: 2022
    Details
    • Builder model: ALL BRICK RANCH HOME

    Utilities & green energy

    • Electric: 200+ Amp Service
    • Sewer: Public Sewer
    • Water: Public

    Community & HOA

    Community
    • Features: Street Lights, Street Paved
    • Subdivision: Cedar Glen
    HOA
    • Services included: None
    Location
    • Region: Oswego

    Financial & listing details

    • Price per square foot: $224/sqft
    • Tax assessed value: $396,810
    • Annual tax amount: $8,535
    • Date on market: 3/12/2024
    • Listing terms: Conventional
    • Ownership: Fee Simple

    Price history

    DateEventPrice
    5/10/2024Sold$468,000-1.5%$224/sqft
    Source: MRED as distributed by MLS GRID #11944221 Report a problem
    4/15/2024Pending sale$475,000$228/sqft
    Source: MRED as distributed by MLS GRID #11944221 Report a problem
    3/19/2024Contingent$475,000$228/sqft
    Source: MRED as distributed by MLS GRID #11944221 Report a problem
    3/12/2024Listed for sale$475,000+74.6%$228/sqft
    Source: MRED as distributed by MLS GRID #11944221 Report a problem
    8/13/2010Sold$272,000-1.1%$130/sqft
    Source: MRED as distributed by MLS GRID #07460458 Report a problem
    6/2/2010Price change$275,000-1.8%$132/sqft
    Source: Wheatland Realty #07460458 Report a problem
    3/16/2010Listed for sale$280,000+43.6%$134/sqft
    Source: Wheatland Realty #07460458 Report a problem
    5/23/2001Sold$195,000+38900%$93/sqft
    Source: Public Record Report a problem
    1/4/2001Sold$500
    Source: Public Record Report a problem

    Public tax history

    YearProperty taxesTax assessment
    2024$9,759 +7.1%$132,270 +15%
    2023$9,110 +6.7%$115,017 +9%
    2022$8,535 +0.8%$105,520 +4%
    2021$8,464 -4.2%$101,462 +2%
    2020$8,832 +3.4%$99,472 +1.6%
    2019$8,540 $97,898 +7.1%
    2018$8,540 +1.7%$91,434 +4%
    2017$8,398 +2.8%$87,917 +4%
    2016$8,169 -1.6%$84,536 +3%
    2015$8,299 $82,074 +6%
    2014$8,299 $77,428 -1.1%
    2013-- $78,257 -3%
    2012-- $80,711 -7%
    2011-- $86,786 -11.7%
    2010-- $98,272 -3.8%
    2009-- $102,204 +7.3%
    2008-- $95,284 +3%
    2007-- $92,508
    2006$5,965 $92,508 +6.7%
    2005-- $86,700 +6.5%
    2004$5,255 +11.8%$81,409 +3.8%
    2003$4,699 $78,436 +22.6%
    2002$4,699 -0.4%$63,974 +2.9%
    2001$4,717 +9.1%$62,171 +5.5%
    2000$4,324 $58,930
    Find assessor info on the county website

    Neighborhood: 60543

    Nearby schools

    GreatSchools rating
    Schools provided by the listing agent
    • Elementary: Old Post Elementary School
    • Middle: Thompson Junior High School
    • High: Oswego High School
    • District: 308

    Source: MRED as distributed by MLS GRID. This data may not be complete. We recommend contacting the local school district to confirm school assignments for this home.

    Get a cash offer in 3 minutes
    Find out how much your home could sell for in as little as 3 minutes with a no-obligation cash offer.
    Estimated market value
    $506,700
    Get a cash offer in 3 minutes
    Find out how much your home could sell for in as little as 3 minutes with a no-obligation cash offer.
    Estimated market value
    $506,700