MULTIPLE OFFERS/BEST & FINAL DEADLINE FOR SUNDAY 9/28 AT 12 NOON HAS BEEN ISSUED.
Welcome home to your beautifully updated 3 bedroom, 2.5 bath home! Special features include a beautifully updated kitchen complete with island, stainless appliances, quartz counters and tile backsplash, updated bathrooms, and stylish finishes throughout. The home's layout features a living room plus two family rooms, which provides flexible areas for entertaining, relaxing or at-home working. Step outside to your backyard oasis complete with a heated 16'x30' inground pool, a maintenance free composite deck (2023), a large fenced-in yard backing up to woods, 12'x16' shed, and plenty of yard space to entertain or to simply unwind by your pool! Located in a sought after neighborhood in the Saratoga Springs School District... Welcome Home to 14 Evergreen Drive!!!
Closed
$520,000
14 Evergreen Drive, Gansevoort, NY 12831
3beds
1,634sqft
Single Family Residence, Residential
Built in 1973
0.46 Acres Lot
$543,700 Zestimate®
$318/sqft
$3,036 Estimated rent
Home value
$543,700
$500,000 - $587,000
$3,036/mo
Zestimate® history
Owner options
List your home for rent
$3,036/mo
Rent Zestimate®
Find your next renter with Zillow Rental Manager. Plus, with online applications, you can quickly screen prospective tenants – for free.
$3,036/mo
Rent Zestimate®
Refinance and save
$3,375/mo
Est. payment
Refinancing to a lower rate could help reduce your monthly payments and save thousands over the life of the loan.
$3,375/mo
Est. payment
Explore your selling options
Work with a Zillow partner agent
Leverage their expertise and Zillow's premium Showcase listings to get your home seen by more buyers.
Get startedList with your own agent
Get your home in front of millions of buyers by listing it on Zillow.
Learn how to do itSell it yourself
Take full control of how buyers see your home on Zillow by listing For Sale by Owner (FSBO).
List your homeWhat's special
Stylish finishesBackyard oasisLarge fenced-in yardStainless appliancesTwo family roomsUpdated kitchenUpdated bathrooms
Zillow last checked:
Listing updated:
Listed by:
Carla Alvord 518-301-1337,
Sterling Real Estate Group
Bought with:
Elizabeth Page, 10401333541
KW Platform
Source: Global MLS,MLS#: 202526560
Facts & features
Interior
Bedrooms & bathrooms
- Bedrooms: 3
- Bathrooms: 3
- Full bathrooms: 2
- 1/2 bathrooms: 1
Primary bedroom
- Level: Fourth
- Area: 17408
- Dimensions: 128.00 x 136.00
Bedroom
- Level: Fourth
- Area: 96960
- Dimensions: 1010.00 x 96.00
Bedroom
- Level: Fourth
- Area: 113834
- Dimensions: 94.00 x 1211.00
Primary bathroom
- Level: Fourth
- Area: 5742
- Dimensions: 66.00 x 87.00
Half bathroom
- Level: Second
- Area: 1936
- Dimensions: 44.00 x 44.00
Full bathroom
- Level: Fourth
- Area: 450
- Dimensions: 75.00 x 6.00
Dining room
- Level: Third
- Area: 12376
- Dimensions: 91.00 x 136.00
Family room
- Level: Second
- Area: 27880
- Dimensions: 205.00 x 136.00
Family room
- Level: First
- Area: 26096
- Dimensions: 233.00 x 112.00
Foyer
- Level: Second
- Area: 1232
- Dimensions: 11.00 x 112.00
Kitchen
- Level: Third
- Area: 17136
- Dimensions: 126.00 x 136.00
Living room
- Level: Third
- Area: 24304
- Dimensions: 217.00 x 112.00
Heating
- Forced Air, Natural Gas
Cooling
- Central Air
Appliances
- Included: Dishwasher, Gas Water Heater, Microwave, Range, Refrigerator, Washer/Dryer
- Laundry: In Basement
Features
- Ceiling Fan(s), Solid Surface Counters, Built-in Features, Ceramic Tile Bath, Chair Rail, Eat-in Kitchen, Kitchen Island
- Flooring: Tile, Wood, Carpet
- Doors: Sliding Doors
- Windows: Screens, Shutters, Skylight(s), Blinds
- Basement: Finished,Interior Entry
- Has fireplace: Yes
- Fireplace features: Wood Burning
Interior area
- Total structure area: 1,634
- Total interior livable area: 1,634 sqft
- Finished area above ground: 1,634
- Finished area below ground: 0
Property
Parking
- Total spaces: 2
- Parking features: Paved, Attached, Driveway
- Garage spaces: 2
- Has uncovered spaces: Yes
Features
- Levels: Multi/Split
- Patio & porch: Composite Deck, Front Porch
- Exterior features: Other, Lighting
- Pool features: In Ground
- Fencing: Back Yard,Fenced,Gate
- Has view: Yes
- View description: Trees/Woods
Lot
- Size: 0.46 Acres
- Features: Level, Landscaped
Details
- Additional structures: Shed(s)
- Parcel number: 415600 127.1817
- Special conditions: Standard
Construction
Type & style
- Home type: SingleFamily
- Property subtype: Single Family Residence, Residential
Materials
- Brick Veneer, Vinyl Siding
- Foundation: Permanent
- Roof: Shingle,Asphalt
Condition
- Updated/Remodeled
- New construction: No
- Year built: 1973
Utilities & green energy
- Sewer: Septic Tank
- Water: Public
- Utilities for property: Cable Available
Community & HOA
HOA
- Has HOA: No
Location
- Region: Wilton
Financial & listing details
- Price per square foot: $318/sqft
- Tax assessed value: $307,375
- Annual tax amount: $3,388
- Date on market: 9/25/2025
Price history
| Date | Event | Price |
|---|---|---|
| 10/20/2025 | Sold | $520,000+8.4%$318/sqft |
Source:  Global MLS #202526560 Report a problem Global MLS #202526560 Report a problem | ||
| 9/28/2025 | Pending sale | $479,900$294/sqft |
Source: Global MLS #202526560 Report a problem | ||
| 9/25/2025 | Listed for sale | $479,900+12.4%$294/sqft |
Source: Global MLS #202526560 Report a problem | ||
| 3/15/2024 | Sold | $427,000+6.8%$261/sqft |
Source: Global MLS #202410719 Report a problem | ||
| 1/21/2024 | Pending sale | $399,900$245/sqft |
Source: Global MLS #202410719 Report a problem | ||
| 1/18/2024 | Listed for sale | $399,900+27%$245/sqft |
Source: Global MLS #202410719 Report a problem | ||
| 5/22/2017 | Sold | $314,900$193/sqft |
Source: Public Record Report a problem | ||
| 3/23/2017 | Pending sale | $314,900$193/sqft |
Source: Julie & Co Realty, LLC #201704691 Report a problem | ||
| 3/21/2017 | Price change | $314,900+5%$193/sqft |
Source: Julie & Co Realty, LLC #201704691 Report a problem | ||
| 2/22/2017 | Listed for sale | $299,999+30.4%$184/sqft |
Source: For Sale By Owner.com #201704691 Report a problem | ||
| 5/12/2013 | Listing removed | $2,250$1/sqft |
Source: Red Door Realty NY Inc #201316120 Report a problem | ||
| 4/20/2013 | Price change | $2,250-83.9%$1/sqft |
Source: Red Door Realty NY Inc #201316120 Report a problem | ||
| 4/11/2013 | Listed for rent | $14,000$9/sqft |
Source: Red Door Realty NY Inc #201316120 Report a problem | ||
| 5/28/2008 | Sold | $230,000$141/sqft |
Source: Public Record Report a problem | ||
Public tax history
| Year | Property taxes | Tax assessment |
|---|---|---|
| 2025 | -- | $201,300 +1.2% |
| 2024 | -- | $199,000 |
| 2023 | -- | $199,000 |
| 2022 | -- | $199,000 |
| 2021 | -- | $199,000 |
| 2020 | -- | $199,000 |
| 2019 | -- | $199,000 |
| 2018 | -- | $199,000 |
| 2017 | $2,710 +279% | $199,000 |
| 2016 | $715 -1.2% | $199,000 |
| 2015 | $724 -78.4% | $199,000 |
| 2014 | $3,348 | $199,000 |
| 2013 | -- | $199,000 |
| 2012 | -- | $199,000 -19.5% |
| 2011 | -- | $247,300 |
| 2010 | -- | $247,300 |
| 2009 | -- | $247,300 |
| 2008 | -- | $247,300 +66.6% |
| 2007 | -- | $148,400 |
| 2006 | -- | $148,400 |
| 2005 | -- | $148,400 |
| 2004 | -- | $148,400 +55.4% |
| 2003 | -- | $95,500 |
| 2002 | -- | $95,500 |
| 2001 | -- | $95,500 |
| 2000 | -- | $95,500 |
Find assessor info on the county website
Neighborhood: 12831
Nearby homes
- $379,2003 bd2 ba1.1k sqft12 Evergreen Dr, Wilton, NY 12831Off Market

- $456,2003 bd1 ba1.6k sqft16 Evergreen Dr, Wilton, NY 12831Off Market
- $405,8004 bd2 ba972 sqft10 Evergreen Dr, Gansevoort, NY 12831Off Market
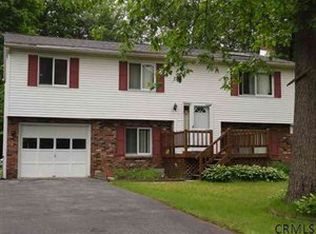
- $472,0005 bd2 ba2.6k sqft18 Evergreen Dr, Gansevoort, NY 12831Off Market
- $444,5004 bd2 ba1.9k sqft8 Pulver Blvd, Gansevoort, NY 12831Off Market
- $476,7005 bd3 ba1.9k sqft11 Evergreen Dr, Gansevoort, NY 12831Off Market
- $497,6003 bd3 ba1.6k sqft8 Evergreen Dr, Gansevoort, NY 12831Off Market
- $441,8004 bd2 ba1.9k sqft20 Evergreen Dr, Gansevoort, NY 12831Off Market
Nearby schools
GreatSchools rating
- 7/10Dorothy Nolan Elementary SchoolGrades: K-5Distance: 1.2 mi
- 8/10Maple Avenue Middle SchoolGrades: 6-8Distance: 2.3 mi
- 8/10Saratoga Springs High SchoolGrades: 9-12Distance: 5 mi
Schools provided by the listing agent
- Elementary: Dorothy Nolan
- High: Saratoga Springs
Source: Global MLS. This data may not be complete. We recommend contacting the local school district to confirm school assignments for this home.
Sell for more on Zillow
Get a Zillow Showcase℠ listing at no additional cost and you could sell for .
$543,700
2% more
+$10,874
With Zillow Showcase(estimated)
$554,574
- New York
- Saratoga County
- Gansevoort
- 12831
- 14 Evergreen Drive
Nearby cities
Nearby zip codes
Other Gansevoort Topics
