Turnkey perfection rarely available at this price point in Southie! This designer-inspired single-family home shines with modern elegance and offers the privacy of owning your own building without the burden of HOA fees. Thoughtfully appointed and impeccably maintained, this gem features an open-concept that flows seamlessly to a spacious private deck - ideal for entertaining. A bonus lower level provides a perfect flex space for many uses, including a home office or a gym. It has been extensively renovated throughout to include a new roof, a high-efficiency HVAC system, stunning baths, a sleek classic kitchen, pristine hardwood floors throughout, custom woodwork, fresh paint and so much more. It's tucked away on a quiet one-way street yet it has exceptional access to the Seaport, highways, public transportation, local parks, and the area's most popular restaurants and nightlife. Move right in and enjoy everything that this exceptional home and vibrant neighborhood have to offer!
Sold for $1,100,000
Zestimate®
$1,100,000
14 F St, South Boston, MA 02127
2beds
1,232sqft
Single Family Residence
Built in 1850
887 Square Feet Lot
$1,100,000 Zestimate®
$893/sqft
$4,662 Estimated rent
Home value
$1,100,000
$1.03M - $1.18M
$4,662/mo
Zestimate® history
Owner options
List your home for rent
$4,662/mo
Rent Zestimate®
Find your next renter with Zillow Rental Manager. Plus, with online applications, you can quickly screen prospective tenants – for free.
$4,662/mo
Rent Zestimate®
Refinance and save
$6,798/mo
Est. payment
Refinancing to a lower rate could help reduce your monthly payments and save thousands over the life of the loan.
$6,798/mo
Est. payment
Explore your selling options
Work with a Zillow partner agent
Leverage their expertise and Zillow's premium Showcase listings to get your home seen by more buyers.
Get startedList with your own agent
Get your home in front of millions of buyers by listing it on Zillow.
Learn how to do itSell it yourself
Take full control of how buyers see your home on Zillow by listing For Sale by Owner (FSBO).
List your homeWhat's special
Sleek classic kitchenHigh-efficiency hvac systemPristine hardwood floors throughoutNew roofStunning bathsCustom woodworkFresh paint
Zillow last checked:
Listing updated:
Listed by:
Robert N. DiMartino 617-922-8701,
Resolve Realty 508-927-1333
Bought with:
Carlisle Group
Compass
Source: MLS PIN,MLS#: 73525588
Facts & features
Interior
Bedrooms & bathrooms
- Bedrooms: 2
- Bathrooms: 2
- Full bathrooms: 1
- 1/2 bathrooms: 1
- Main level bathrooms: 1
Primary bedroom
- Features: Ceiling Fan(s), Closet, Flooring - Hardwood, Lighting - Overhead
- Level: Second
Bedroom 2
- Features: Ceiling Fan(s), Closet, Closet/Cabinets - Custom Built, Flooring - Hardwood, Recessed Lighting, Lighting - Overhead
- Level: Second
Bathroom 1
- Features: Bathroom - Half, Flooring - Hardwood, Countertops - Stone/Granite/Solid, Countertops - Upgraded, Remodeled
- Level: Main,First
Bathroom 2
- Features: Bathroom - Full, Bathroom - Double Vanity/Sink, Bathroom - Tiled With Shower Stall, Closet - Linen, Flooring - Stone/Ceramic Tile, Double Vanity, Remodeled, Lighting - Pendant, Lighting - Overhead
- Level: Second
Kitchen
- Features: Flooring - Hardwood, Countertops - Stone/Granite/Solid, Countertops - Upgraded, Deck - Exterior, Exterior Access, Open Floorplan, Recessed Lighting, Remodeled, Stainless Steel Appliances, Wine Chiller, Gas Stove, Lighting - Sconce, Lighting - Overhead
- Level: Main,First
Living room
- Features: Flooring - Hardwood, Cable Hookup, Exterior Access, Open Floorplan, Recessed Lighting, Remodeled, Lighting - Overhead, Decorative Molding
- Level: Main,First
Heating
- Baseboard, Heat Pump
Cooling
- Heat Pump, Ductless
Appliances
- Included: Range, Dishwasher, Disposal, Microwave, Wine Refrigerator, ENERGY STAR Qualified Washer
- Laundry: In Basement, Gas Dryer Hookup, Washer Hookup
Features
- Recessed Lighting, Beadboard, Bonus Room
- Flooring: Wood, Concrete
- Basement: Full,Partially Finished,Interior Entry
- Has fireplace: No
Interior area
- Total structure area: 1,232
- Total interior livable area: 1,232 sqft
- Finished area above ground: 1,232
- Finished area below ground: 225
Property
Parking
- Parking features: On Street
- Has uncovered spaces: Yes
Features
- Patio & porch: Deck - Composite
- Exterior features: Deck - Composite, Fenced Yard
- Fencing: Fenced/Enclosed,Fenced
- Waterfront features: Bay, 1/2 to 1 Mile To Beach, Beach Ownership(Public)
Lot
- Size: 887 Square Feet
- Features: Cleared, Level
Details
- Parcel number: W:06 P:00905 S:000,1412829
- Zoning: R1
Construction
Type & style
- Home type: SingleFamily
- Architectural style: Other (See Remarks)
- Property subtype: Single Family Residence
- Attached to another structure: Yes
Materials
- Frame
- Foundation: Concrete Perimeter
- Roof: Rubber
Condition
- Year built: 1850
Utilities & green energy
- Electric: 110 Volts, 220 Volts, Circuit Breakers
- Sewer: Public Sewer
- Water: Public
- Utilities for property: for Gas Oven, for Gas Dryer, Washer Hookup
Community & HOA
Community
- Features: Public Transportation, Shopping, Park, Public School, T-Station
HOA
- Has HOA: No
Location
- Region: South Boston
Financial & listing details
- Price per square foot: $893/sqft
- Tax assessed value: $697,300
- Annual tax amount: $8,075
- Date on market: 7/15/2026
- Exclusions: Kitchen Table And Living Room "decorator Company" Sign Are Excluded But Negotiable.
Price history
| Date | Event | Price |
|---|---|---|
| 7/31/2026 | Sold | $1,100,000+0.1%$893/sqft |
Source: MLS PIN #73525588 Report a problem | ||
| 6/15/2026 | Pending sale | $1,099,000$892/sqft |
Source: MLS PIN #73525588 Report a problem | ||
| 6/1/2026 | Contingent | $1,099,000$892/sqft |
Source: MLS PIN #73525588 Report a problem | ||
| 5/28/2026 | Listed for sale | $1,099,000+223.2%$892/sqft |
Source: MLS PIN #73525588 Report a problem | ||
| 12/28/2012 | Sold | $340,000$276/sqft |
Source: Public Record Report a problem | ||
Public tax history
| Year | Property taxes | Tax assessment |
|---|---|---|
| 2025 | $8,075 +8.5% | $697,300 +2.1% |
| 2024 | $7,444 +9.6% | $682,900 +8% |
| 2023 | $6,791 +8.6% | $632,300 +10% |
| 2022 | $6,254 +10.1% | $574,800 +8% |
| 2021 | $5,680 +5.1% | $532,300 +4% |
| 2020 | $5,406 +5.2% | $511,900 +5% |
| 2019 | $5,140 +5.6% | $487,700 +5% |
| 2018 | $4,869 +748.5% | $464,600 +4.4% |
| 2017 | $574 -86.5% | $445,000 +15% |
| 2016 | $4,257 +16.5% | $387,000 +28.2% |
| 2015 | $3,655 +5.4% | $301,800 +14.4% |
| 2013 | $3,468 +3.4% | $263,900 +2.6% |
| 2012 | $3,354 +1.9% | $257,200 |
| 2011 | $3,290 +6.6% | $257,200 -1% |
| 2010 | $3,086 -5.6% | $259,800 -15.5% |
| 2009 | $3,268 -7.5% | $307,400 -4.5% |
| 2008 | $3,532 -4.8% | $322,000 -4.6% |
| 2007 | $3,709 | $337,500 |
Find assessor info on the county website
Neighborhood: South Boston
Nearby homes
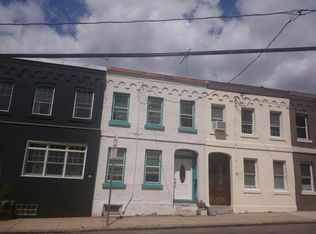
- $771,6002 bd1 ba1k sqft16 F St, South Boston, MA 02127Off Market
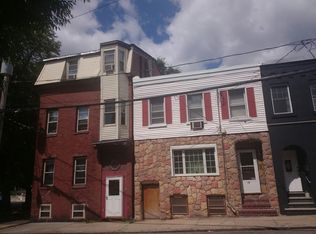
- $785,4003 bd1 ba1.2k sqft12 F St, South Boston, MA 02127Off Market
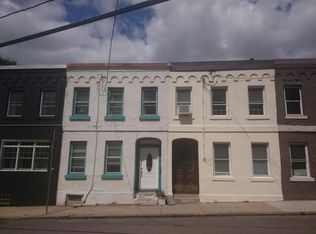
- $827,8003 bd1 ba1k sqft18 F St, South Boston, MA 02127Off Market
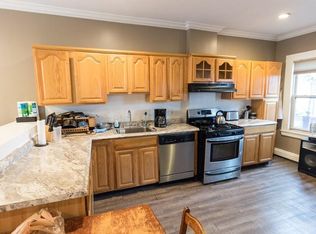
- $1,598,2004 bd2 ba2.2k sqft10 F St UNIT 10, Boston, MA 02127Off Market
- $1,192,5004 bd3 ba2.2k sqft10 F St, South Boston, MA 02127Off Market
- $805,5004 bd2 ba1.2k sqft19 Grimes St, South Boston, MA 02127Off Market
- $1,116,7003 bd3 ba1.7k sqft17 Grimes St, South Boston, MA 02127Off Market
- $--3 bd2 ba9.9k sqft17 Grimes St #T, Boston, MA 02127Off Market
Nearby schools
GreatSchools rating
- 5/10Perkins Elementary SchoolGrades: PK-6Distance: 0.2 mi
- 3/10James F. Condon SchoolGrades: PK-8Distance: 0.3 mi
- 2/10Excel High SchoolGrades: 9-12Distance: 0.4 mi
Get a cash offer in 3 minutes
Find out how much your home could sell for in as little as 3 minutes with a no-obligation cash offer.
Estimated market value
$1,100,000
Get a cash offer in 3 minutes
Find out how much your home could sell for in as little as 3 minutes with a no-obligation cash offer.
Estimated market value
$1,100,000
