Skip main navigation
Pending
  • $325,000

    14 Fairfieldview Ct, Lafayette, IN 47905

    3beds
    1,943sqft
    : 
    Loading
    Get pre-qualified
    Single Family Residence
    Built in 1993
    0.3 Acres Lot
    $316,400 Zestimate®
    $--/sqft
    $14/mo HOA

    What's special

    Double-sink vanity en suiteCozy fireplaceGrand bay windowExpansive functional layoutHandy storage shedPrimary suiteStriking curb appeal
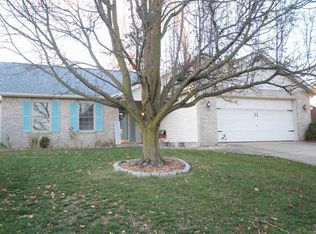
    Welcome to your dream home in the highly desirable Brookfield Heights neighborhood! Perfectly situated on a quiet cul-de-sac just a short distance from the neighborhood park, this 3-bedroom, 2.5-bathroom, 1,943 sqft residence beautifully pairs striking curb appeal with an expansive, functional layout on a generous 0.3-acre lot. Inside, you're greeted by a light-filled living room with a grand bay window, leading to an open kitchen complete with stainless steel appliances, a sunlit breakfast nook, and a sprawling, vaulted family room anchored by a cozy fireplace. Upstairs, the primary suite features a walk-in closet and double-sink vanity en suite, alongside two additional spacious guest rooms and a second full bath. Step out back to find your own private, fully fenced backyard, featuring a gorgeous wooden pergola over a sprawling deck and patio area, mature shade trees, a handy storage shed, and a garden plot.
    37 days
    |
    144
    |
    3
    |

    Likely to sell faster than

    Zillow last checked:

    Listing updated:

    Listed by:

    Sherry Cole Agt:765-426-9442,

    Keller Williams Lafayette

    Source: IRMLS,MLS#: 202622774MLS Logo

      Facts & features

      Interior

      Bedrooms & bathrooms
      • Bedrooms: 3
      • Bathrooms: 3
      • Full bathrooms: 2
      • 1/2 bathrooms: 1
      Bedroom 1
      • Level: Upper
      Bedroom 2
      • Level: Upper
      Dining room
      • Level: Main
      • Area: 132
      • Dimensions: 11 x 12
      Family room
      • Level: Main
      • Area: 204
      • Dimensions: 17 x 12
      Kitchen
      • Level: Main
      • Area: 120
      • Dimensions: 10 x 12
      Living room
      • Level: Main
      • Area: 240
      • Dimensions: 15 x 16
      Heating
      • Natural Gas, Forced Air
      Cooling
      • Central Air
      Appliances
      • Included: Disposal, Range/Oven Hook Up Gas, Dishwasher, Microwave, Refrigerator, Washer, Dryer-Electric, Electric Oven, Gas Range, Gas Water Heater
      • Laundry: Main Level, Washer Hookup
      Features
      • 1st Bdrm En Suite, Ceiling Fan(s), Vaulted Ceiling(s), Walk-In Closet(s), Laminate Counters, Eat-in Kitchen, Entrance Foyer, Double Vanity, Tub/Shower Combination, Formal Dining Room
      • Flooring: Carpet, Laminate, Tile
      • Basement: None
      • Number of fireplaces: 1
      • Fireplace features: Family Room
      Interior area
      • Total structure area: 1,943
      • Total interior livable area: 1,943 sqft
      • Finished area above ground: 1,943
      • Finished area below ground: 0
      Video & virtual tour

      Property

      Parking
      • Total spaces: 2
      • Parking features: Attached, Concrete
      • Attached garage spaces: 2
      • Has uncovered spaces: Yes
      Features
      • Levels: Two
      • Stories: 2
      • Patio & porch: Porch Covered
      • Fencing: Full,Privacy,Wood
      Lot
      • Size: 0.3 Acres
      • Dimensions: 75x166
      • Features: Cul-De-Sac, Level, City/Town/Suburb
      Details
      • Additional structures: Shed
      • Parcel number: 790819300026.000010

      Construction

      Type & style
      • Home type: SingleFamily
      • Architectural style: Traditional
      • Property subtype: Single Family Residence
      Materials
      • Brick, Vinyl Siding
      • Foundation: Slab
      • Roof: Asphalt,Shingle
      Condition
      • New construction: No
      • Year built: 1993

      Utilities & green energy

      • Sewer: City
      • Water: City

      Community & HOA

      Community
      • Subdivision: Brookfield Heights
      HOA
      • Has HOA: Yes
      • HOA fee: $165 annually
      Location
      • Region: Lafayette

      Financial & listing details

      • Tax assessed value: $277,700
      • Annual tax amount: $1,625
      • Date on market: 6/11/2026
      • Listing terms: Cash,Conventional,FHA,VA Loan

        Estimated market value

        $316,400

        $301,000 - $332,000

        $2,146/mo

        Price history

        DateEventPrice
        6/15/2026Pending sale$325,000
        Source: IRMLS #202622774 Report a problem
        6/11/2026Listed for sale$325,000+109.7%
        Source: IRMLS #202622774 Report a problem
        2/12/2013Sold$155,000-2.8%$80/sqft
        Source: MIBOR as distributed by MLS GRID #21203214 Report a problem
        1/11/2013Price change$159,500-1.5%$82/sqft
        Source: RE/MAX Premier Partners #9958034 Report a problem
        10/31/2012Listed for sale$162,000-1.8%$83/sqft
        Source: RE/MAX Lafayette Group #9957374 Report a problem
        4/27/2012Listing removed$164,900$85/sqft
        Source: Joe Risse Realty, Inc. Report a problem
        11/8/2011Listed for sale$164,900$85/sqft
        Source: Joe Risse Realty, Inc. Report a problem

        Public tax history

        YearProperty taxesTax assessment
        2025$1,776 +13.5%$277,700 +3%
        2024$1,565 +3.4%$269,600 +10.4%
        2023$1,513 +17.3%$244,100 +11.1%
        2022$1,290 +21.3%$219,700 +13%
        2021$1,064 +9.7%$194,500
        2020$969 +5.8%--
        2019$916 +1.6%$162,600 +2.8%
        2018$902 +1.8%$158,200 +1.2%
        2017$885 $156,400 +2.4%
        2016$885 +2.4%$152,800 +5.2%
        2014$865 +3.6%$145,200 -0.2%
        2013$835 $145,500 -0.7%
        2012-- $146,500 +1.5%
        2011-- $144,300 -1.8%
        2010-- $147,000 +3.6%
        2009$2,463 +159.4%$141,900 -7.1%
        2008$949 -30.5%$152,800 +0.8%
        2007$1,365 +6.6%$151,600 +7.2%
        2006$1,280 -5.1%$141,400
        2005$1,349 +10.3%$141,400
        2004$1,223 +2.8%$141,400
        2003$1,190 -13.7%$141,400 +53.4%
        2002$1,378 $92,200
        2001-- $92,200
        Find assessor info on the county website

        Monthly payment

        Est. payment

        Payment breakdown

        Explore the cost of this home by adjusting the details. Changes won't be saved.
        All calculations are estimates and provided by Zillow, Inc. for informational purposes only. Actual amounts may vary.
        HOA fees may include property taxes on listings classified as Co-Ops. Contact the listing agent and/or owner for fee details.
        Mortgage interest rates are dependent on a number of factors, including credit score, down payment, and repayment length. Interest rate data provided by Zillow Group Marketplace, Inc. as of 1/1/1970 from various mortgage lenders with which we have lead or other similar arrangements; the Estimated Payment is an average of those rates.
        See how much you could borrow to make a competitive offer.

        Climate risks

        Neighborhood: 47905

        Getting around

        18 / 100
        Car-Dependent
        21 / 100
        Minimal Transit
        5 / 100
        Somewhat Bikeable

        Nearby schools

        GreatSchools rating
        Schools provided by the listing agent
        • Elementary: Wyandotte
        • Middle: East Tippecanoe
        • High: William Henry Harrison
        • District: Tippecanoe School Corp.

        Source: IRMLS. This data may not be complete. We recommend contacting the local school district to confirm school assignments for this home.

        A local agent can set up tours, give advice and negotiate with sellers.

        A local lender can help you make sure your offer is ready when you are.

        Browse local experts

        Similar homes