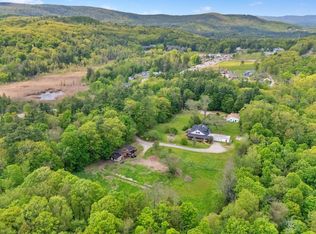
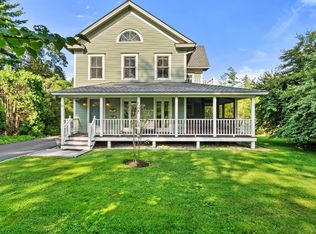
Experience refined Berkshire living at Coldbrooke East, where timeless elegance meets exceptional privacy. Perfectly sited at the end of a quiet cul-de-sac and abutting the golf course, this extraordinary six-bedroom, 5.5-bath residence offers luxurious single-level living with a thoughtfully designed 1,000-square-foot addition. Custom designer finishes, exceptional craftsmanship, and substantial built-ins create a sophisticated yet comfortable totally renovated interior. Outside, magnificent perennial gardens, privacy, outdoor showers, and courtyard provides a serene retreat. Enjoy access to the nearby Wyndhurst Club and Manor pool, tennis courts, reduced-rate fitness membership, and more. A rare offering combining luxury, lifestyle, and one of Lenox's most coveted settings.
For sale
Price cut: $180K (8/13)
$1,595,000
14 Fairway Dr, Lenox, MA 01240
6beds
4,099sqft
Single Family Residence
Built in 1988
-- sqft lot
$1,540,500 Zestimate®
$389/sqft
$-- HOA
What's special
Custom designer finishesOutdoor showersExceptional craftsmanshipLuxurious single-level livingAbutting the golf courseTotally renovated interiorMagnificent perennial gardens
- 78 days
- 525
- 21
Zillow last checked:
Listing updated:
Listed by:
Paula J. McLean pmclean1@nycap.rr.com,
PAULA MCLEAN REALTORS INC.
Source: BCMLS,MLS#: 250261
Facts & features
Interior
Bedrooms & bathrooms
- Bedrooms: 6
- Bathrooms: 6
- Full bathrooms: 5
- 1/2 bathrooms: 1
Primary bedroom
- Level: First
Bedroom
- Level: First
Bedroom 2
- Level: First
Bedroom 3
- Level: First
Bedroom 4
- Level: First
Primary bathroom
- Level: First
Half bathroom
- Level: First
Full bathroom
- Level: First
Full bathroom
- Level: First
Full bathroom
- Level: First
Full bathroom
- Level: First
Dining room
- Level: First
Family room
- Level: First
Kitchen
- Level: First
Laundry
- Level: First
Living room
- Level: First
Office
- Level: First
Other
- Level: First
Heating
- Nat Gas, Electric, Forced Air, Radiant
Appliances
- Included: Built-In Electric Oven, Cooktop, Dishwasher, Disposal, Dryer, Microwave, Range Hood, Refrigerator, Washer
Features
- Cathedral Ceiling(s), Central Vacuum, Interior Balcony, Vaulted Ceiling(s), Walk-In Closet(s)
- Flooring: Carpet, Ceramic Tile, Wood
- Windows: Insulated Windows, Bay/Bow Window, Skylight(s)
- Basement: None
Interior area
- Total structure area: 4,099
- Total interior livable area: 4,099 sqft
Property
Parking
- Total spaces: 2
- Parking features: Garage
- Attached garage spaces: 2
- Details: Garaged
Accessibility
- Accessibility features: Accessible Bedroom, Accessible Full Bath, 1st Flr Bdrm w/Bath, 1st Flr Half Bath
Features
- Patio & porch: Deck, Patio
- Exterior features: Bus-Public, Mature Landscaping, Landscaped
- Spa features: Bath
- Fencing: Fenced
Details
- Parcel number: LENO M:03 B:054 P:0014 U:00
- Zoning description: Residential
Construction
Type & style
- Home type: SingleFamily
- Architectural style: A-Frame,Cabin
- Property subtype: Single Family Residence
Materials
- Roof: Asphalt Shingles
Condition
- Year built: 1988
Utilities & green energy
- Electric: 200 Amp, Circuit Breakers
- Sewer: Public Sewer
- Water: Public
- Utilities for property: Cable Available
Green energy
- Energy generation: Solar Panels Owned
Community & HOA
Community
- Security: Alarm System
Location
- Region: Lenox
Financial & listing details
- Price per square foot: $389/sqft
- Tax assessed value: $1,166,400
- Annual tax amount: $13,110
- Date on market: 7/18/2026
Estimated market value
$1,540,500
$1.46M - $1.62M
$6,081/mo
Price history
| Date | Event | Price |
|---|---|---|
| 8/13/2026 | Price change | $1,595,000-10.1%$389/sqft |
Source:  BCMLS #250261 Report a problem BCMLS #250261 Report a problem | ||
| 7/18/2026 | Listed for sale | $1,775,000+163%$433/sqft |
Source: BCMLS #250260 Report a problem | ||
| 12/23/2004 | Sold | $675,000$165/sqft |
Source:  BCMLS #163989 Report a problem BCMLS #163989 Report a problem | ||
Public tax history
| Year | Property taxes | Tax assessment |
|---|---|---|
| 2025 | $10,556 -4.9% | $1,166,400 -4.7% |
| 2024 | $11,103 +6.7% | $1,224,100 +7.7% |
| 2023 | $10,409 +4% | $1,136,400 +23.1% |
| 2022 | $10,011 -3.9% | $923,500 +3.3% |
| 2021 | $10,419 -3.7% | $894,300 +0% |
| 2020 | $10,820 +2.1% | $894,200 +0.8% |
| 2019 | $10,597 -0.2% | $886,800 +1.4% |
| 2018 | $10,615 +0.9% | $874,400 +1.4% |
| 2017 | $10,525 +1.3% | $862,000 +0.8% |
| 2016 | $10,394 +4.4% | $854,800 +5.9% |
| 2015 | $9,952 +2.2% | $807,100 |
| 2014 | $9,742 +3.2% | $807,100 -1% |
| 2013 | $9,442 +6.3% | $815,400 +2.6% |
| 2012 | $8,879 +5.7% | $794,900 -0.7% |
| 2011 | $8,397 +5.7% | $800,500 |
| 2010 | $7,941 -1.2% | $800,500 -9.6% |
| 2009 | $8,040 +16.3% | $885,500 +12.9% |
| 2008 | $6,916 +20.8% | $784,100 +18.6% |
| 2007 | $5,723 -0.4% | $660,900 +7.2% |
| 2006 | $5,744 +7.1% | $616,300 +9.4% |
| 2005 | $5,364 -11% | $563,400 -3% |
| 2004 | $6,027 +1.3% | $580,600 +15.5% |
| 2003 | $5,951 +5% | $502,600 +6.4% |
| 2002 | $5,670 +15.2% | $472,500 +26.7% |
| 2000 | $4,922 | $372,900 |
Find assessor info on the county website
Monthly payment
Est. payment
Payment breakdown
Explore the cost of this home by adjusting the details. Changes won't be saved.Climate risks
Neighborhood: 01240
Nearby schools
Schools provided by the listing agent
- Elementary: Morris
- Middle: Lenox Memorial
- High: Lenox Memorial
Source: BCMLS. This data may not be complete. We recommend contacting the local school district to confirm school assignments for this home.

Similar homes
- $1,950,0004 bd5 ba4.6k sqft9 Fairwynds Dr, Lenox, MA 01240For Sale
 MLS ID #250934, Pamela Roberts, ROBERTS & ASSOC. REALTY, INC. BCMLS
 - $1,650,0007 bd7 ba5.6k sqft20 E Dugway Rd, Lenox, MA 01240For Sale
 MLS ID #249647, Nick Geranios, WILLIAM PITT SOTHEBY'S - LENOX. BCMLS
 - $1,685,0004 bd4 ba3.2k sqft30 Cliffwood St, Lenox, MA 01240For Sale
 MLS ID #250668, Carrie Lobovits Wright, WILLIAM PITT SOTHEBY'S - LENOX. BCMLS
 - $1,400,0003 bd4 ba3.7k sqft41 Tucker St, Lenox, MA 01240For Sale
 MLS ID #250439, Molly Gillon, COMPASS MASSACHUSETTS , LLC GB. BCMLS
 - $1,625,0004 bd3 ba3.2k sqft388 Maple Drive, East Chatham, NY 12060Active
 MLS ID #20265663, Parker Meyer, Listing by: Four Seasons Sotheby's Int.. HVCRMLS
