Skip main navigation
Closed
  • Listed by: Wood Brothers Realty • Jeffrey D Winer • Contact: 314-304-1890
    Bought with: Dielmann Sotheby's International Realty
    Price Unknown

    14 Fairwinds Ct, Saint Louis, MO 63132

    4beds
    3,162sqft
    Single Family Residence
    Built in 1955
    0.46 Acres Lot
    $780,100 Zestimate®
    $--/sqft
    $5,292 Estimated rent

    Home value

    $780,100

    $725,000 - $835,000

    $5,292/mo

    Zestimate® history
    Loading
    Loading...

    Owner options

    List your home for rent

    $5,292/mo

    Rent Zestimate®

    Find your next renter with Zillow Rental Manager. Plus, with online applications, you can quickly screen prospective tenants – for free.

    Learn more

    $5,292/mo

    Rent Zestimate®

    Refinance and save

    Refinancing to a lower rate could help reduce your monthly payments and save thousands over the life of the loan.

    See today's rates

    Explore your selling options

    Work with a Zillow partner agent

    Leverage their expertise and Zillow's premium Showcase listings to get your home seen by more buyers.

    Get started

    List with your own agent

    Get your home in front of millions of buyers by listing it on Zillow.

    Learn how to do it

    Sell it yourself

    Take full control of how buyers see your home on Zillow by listing For Sale by Owner (FSBO).

    List your home

    What's special

    Quiet cul-de-sacNearly a half-acre lotPrivate retreatAdditional living spaceStylish finishesNew roofOpen light-filled layout
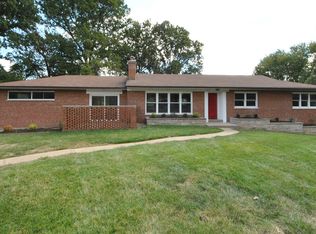
    Tucked away on a quiet cul-de-sac, this beautifully updated 4-bedroom, 3-bath mid-century modern home offers the perfect blend of architectural character and modern upgrades. Set on nearly a half-acre lot, the home features an open, light-filled layout designed for comfortable living and entertaining. The new custom kitchen showcases stylish finishes and flows seamlessly into the main living space. A spacious primary suite provides a private retreat, while the walk-out lower level opens to a patio and additional living space. Enjoy outdoor living on the large deck overlooking the expansive backyard. Major updates include a new roof and new windows, making this home move-in ready while preserving its classic mid-century charm.

    Zillow last checked:

    Listing updated:

    Listed by:

    Jeffrey D Winer 314-304-1890,

    Wood Brothers Realty

    Bought with:

    Suzie Wells, 1999127202

    Dielmann Sotheby's International Realty

    Source: MARIS,MLS#: 26015652MLS LogoOriginating MLS: St. Louis Association of REALTORS

    Facts & features

    Interior

    Bedrooms & bathrooms
    • Bedrooms: 4
    • Bathrooms: 3
    • Full bathrooms: 3
    • Main level bathrooms: 2
    • Main level bedrooms: 3
    Heating
    • Forced Air, Natural Gas
    Cooling
    • Central Air, Electric
    Appliances
    • Included: Dishwasher, Disposal, Microwave, Free-Standing Range, Refrigerator, Vented Exhaust Fan
    Features
    • Custom Cabinetry, Granite Counters
    • Windows: Double Pane Windows, Tilt-In Windows
    • Basement: Concrete,Full,Storage Space,Walk-Out Access
    • Number of fireplaces: 1
    • Fireplace features: Decorative, Double Sided, Stone
    Interior area
    • Total structure area: 3,162
    • Total interior livable area: 3,162 sqft
    • Finished area above ground: 1,706
    • Finished area below ground: 1,456

    Property

    Parking
    • Total spaces: 2
    • Parking features: Basement, Garage Door Opener, Garage Faces Rear
    • Attached garage spaces: 2
    Features
    • Levels: One
    • Patio & porch: Deck, Patio
    Lot
    • Size: 0.46 Acres
    • Features: Back Yard, Cul-De-Sac
    Details
    • Parcel number: 17L230101
    • Special conditions: Standard

    Construction

    Type & style
    • Home type: SingleFamily
    • Architectural style: Ranch,Traditional
    • Property subtype: Single Family Residence
    Materials
    • Brick
    • Foundation: Concrete Perimeter
    • Roof: Architectural Shingle
    Condition
    • Updated/Remodeled
    • New construction: No
    • Year built: 1955

    Utilities & green energy

    • Electric: Ameren
    • Sewer: Public Sewer
    • Water: Public
    • Utilities for property: None

    Community & HOA

    Community
    • Subdivision: Fair Winds
    HOA
    • Has HOA: No
    Location
    • Region: Saint Louis

    Financial & listing details

    • Tax assessed value: $454,500
    • Annual tax amount: $5,901
    • Date on market: 3/20/2026
    • Cumulative days on market: 49 days
    • Listing terms: Cash,Conventional

    Price history

    DateEventPrice
    5/8/2026Sold--
    Source: MARIS #26015652 Report a problem
    3/28/2026Contingent$784,900$248/sqft
    Source: MARIS #26015652 Report a problem
    3/20/2026Listed for sale$784,900+58.6%$248/sqft
    Source: MARIS #26015652 Report a problem
    9/9/2025Sold--
    Source: MARIS #25054371 Report a problem
    8/20/2025Pending sale$495,000$157/sqft
    Source: MARIS #25054371 Report a problem
    8/14/2025Listed for sale$495,000$157/sqft
    Source: MARIS #25054371 Report a problem
    7/11/2024Sold--
    Source: Public Record Report a problem

    Public tax history

    YearProperty taxesTax assessment
    2025$5,901 +3.4%$86,360 +6.7%
    2024$5,705 -1.1%$80,970
    2023$5,771 +7%$80,970 +10.8%
    2022$5,395 +0.6%$73,050
    2021$5,364 -4.7%$73,050 -3.7%
    2020$5,627 +24.5%$75,830
    2019$4,521 $75,830 +30.7%
    2018$4,521 $58,040
    2017$4,521 +0.4%$58,040 +25.2%
    2016$4,505 +20.8%$46,360
    2015$3,728 $46,360 -3.3%
    2014$3,728 -2.4%$47,920
    2013$3,821 $47,920 -14.5%
    2012-- $56,050
    2011-- $56,050 +11.7%
    2010$3,179 +6.8%$50,200
    2009$2,976 -5.2%$50,200 -3.5%
    2008$3,138 +25%$52,000
    2007$2,511 $52,000 +28.2%
    2006$2,511 -0.3%$40,560
    2005$2,518 +16.4%$40,560 -9.5%
    2003$2,164 +19.7%$44,800 +32.1%
    2002$1,808 +40.1%$33,910
    2001$1,290 $33,910
    Find assessor info on the county website

    Neighborhood: 63132

    Nearby schools

    GreatSchools rating
    Schools provided by the listing agent
    • Elementary: Old Bonhomme Elem.
    • Middle: Ladue Middle
    • High: Ladue Horton Watkins High

    Source: MARIS. This data may not be complete. We recommend contacting the local school district to confirm school assignments for this home.

    Get a cash offer in 3 minutes
    Find out how much your home could sell for in as little as 3 minutes with a no-obligation cash offer.
    Estimated market value
    $780,100
    Get a cash offer in 3 minutes
    Find out how much your home could sell for in as little as 3 minutes with a no-obligation cash offer.
    Estimated market value
    $780,100