Skip main navigation
Off market
  • $425,400

    14 Fallon Ct, Deatsville, AL 36022

    5beds
    3,670sqft
    SingleFamily
    Built in 2002
    1 Acres Lot
    $425,400 Zestimate®
    $116/sqft
    $3,255 Estimated rent

    Home value

    $425,400

    $404,000 - $447,000

    $3,255/mo

    Zestimate® history
    Loading
    Loading...

    Owner options

    List your home for rent

    $3,255/mo

    Rent Zestimate®

    Find your next renter with Zillow Rental Manager. Plus, with online applications, you can quickly screen prospective tenants – for free.

    Learn more

    $3,255/mo

    Rent Zestimate®

    Refinance and save

    $2,371/mo

    Est. payment

    Refinancing to a lower rate could help reduce your monthly payments and save thousands over the life of the loan.

    See today's rates

    $2,371/mo

    Est. payment

    Explore your selling options

    Work with a Zillow partner agent

    Leverage their expertise and Zillow's premium Showcase listings to get your home seen by more buyers.

    Get started

    List with your own agent

    Get your home in front of millions of buyers by listing it on Zillow.

    Learn how to do it

    Sell it yourself

    Take full control of how buyers see your home on Zillow by listing For Sale by Owner (FSBO).

    List your home

    What's special

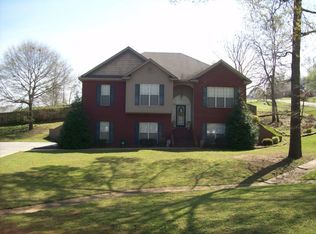
    Looking for the feel of living in the country but the convenience of living in town! This beautiful home w/basement is on almost an acre lot with 3505 sf w/5 bedrooms & 3.5 bathrooms. Covered front porch invites you into the large foyer of the home where you will find the formal dining room & the Greatroom with fireplace & soaring ceiling with french doors leading out to the fantastic deck that is perfect for grilling. There is a half bath when you come in for your guest's convenience. There are gorgeous archways w/extra trim divide the greatroom from the breakfast area & kitchen. The large open kitchen is equipped with a dishwasher, refrigerator, microwave, double ovens, gas cooktop, custom cabinetry, island w/vegetable sink & a built-in desk area. Laundry room is off the kitchen & is roomy & also serves as a great sized pantry. Master bedroom suite has trey ceiling & the master bath has double sinks, garden tub, separate tiled shower, walk-in closet & very nice tile work; Upstairs you will find 3 nice sized bedrooms & a full bath w/separate toilet/tub area & double sinks. There is a walk-in attic storage in the hallway. In the basement you will find another bedroom & full bath, huge open room that can be used as a recreation room, workout room, or both! Also has built- in bookcases & a nice bar area that is plumbed for a sink! The owners have made a wonderful craft room on the far end of the basement that has cabinetry, countertop, and sink that makes it easy for cleaning up after any project. There are french doors leading to a covered patio that overlooks the huge backyard with steps going down to the play area. Also in the basement is a large storage room & another storage room that can be used as a storm shelter!

    This property is off market, which means it's not currently listed for sale or rent on Zillow. This may be different from what's available on other websites or public sources.

    Facts & features

    Interior

    Bedrooms & bathrooms
    • Bedrooms: 5
    • Bathrooms: 4
    • Full bathrooms: 3
    • 1/2 bathrooms: 1
    Heating
    • Heat pump, Electric
    Cooling
    • Central
    Appliances
    • Included: Dishwasher, Garbage disposal, Microwave, Refrigerator
    • Laundry: Washer Hookup, Dryer Connection
    Features
    • Double Vanity, Security System, Walk-In Closet(s), Vaulted Ceiling(s), High Ceilings, Dryer Connection, Separate Shower, Ceiling(s) Trey, Cable TV Access Available, Smoke/Fire Alarm, Washer Connection, Blinds/Mini Blinds, Double Paned Windows, Insulated Doors, Work Island, Double Oven
    • Flooring: Tile, Carpet, Laminate
    • Doors: Insulated Doors
    • Windows: Blinds
    • Basement: Finished
    • Has fireplace: Yes
    • Fireplace features: 1, Gas Log
    Interior area
    • Structure area source: Owner
    • Total interior livable area: 3,670 sqft

    Property

    Parking
    • Total spaces: 2
    • Parking features: Garage - Attached
    Features
    • Patio & porch: Deck, Covered
    • Exterior features: Vinyl, Brick
    Lot
    • Size: 1 Acres
    Details
    • Parcel number: 1509300001010001

    Construction

    Type & style
    • Home type: SingleFamily
    Materials
    • Wood
    • Foundation: Slab
    • Roof: Shake / Shingle
    Condition
    • Year built: 2002

    Utilities & green energy

    • Water: Public
    • Utilities for property: Propane, Cable Available, Electricity Connected
    Green energy
    • Energy efficient items: Double Paned Windows, Insulated Doors

    Community & neighborhood

    Security
    • Security features: Security System, Fire Alarm
    Location
    • Region: Deatsville

    HOA & financial

    HOA
    • Has HOA: Yes
    • HOA fee: $5 monthly

    Other

    Other facts
    • WaterSource: Public
    • Flooring: Carpet, Tile, Laminate
    • Utilities: Propane, Cable Available, Electricity Connected
    • Appliances: Dishwasher, Refrigerator, Double Oven, Electric Cooktop, Microwave, Electric Water Heater, Plumbed For Ice Maker
    • FireplaceYN: true
    • Basement: Finished
    • GarageYN: true
    • AttachedGarageYN: true
    • ExteriorFeatures: Deck, Mature Trees, Porch-Covered, Patio-Covered
    • HeatingYN: true
    • PatioAndPorchFeatures: Deck, Covered
    • CoolingYN: true
    • RoomsTotal: 15
    • ConstructionMaterials: Vinyl Siding, Brick
    • Heating: Heat Pump, 2 or More Units
    • Cooling: Heat Pump, Multi Units
    • InteriorFeatures: Double Vanity, Security System, Walk-In Closet(s), Vaulted Ceiling(s), High Ceilings, Dryer Connection, Separate Shower, Ceiling(s) Trey, Cable TV Access Available, Smoke/Fire Alarm, Washer Connection, Blinds/Mini Blinds, Double Paned Windows, Insulated Doors, Work Island, Double Oven
    • CoveredSpaces: 2
    • NumberOfPads: 0
    • FireplaceFeatures: 1, Gas Log
    • YearBuiltSource: Assessor
    • DoorFeatures: Insulated Doors
    • BuildingAreaSource: Owner
    • LivingAreaSource: Owner
    • StoriesTotal: 1 1/2 Story, Split Bedroom Plan
    • CurrentUse: Residential
    • StructureType: Residential
    • SecurityFeatures: Security System, Fire Alarm
    • LaundryFeatures: Washer Hookup, Dryer Connection
    • WindowFeatures: Blinds
    • ParkingFeatures: Garage Attached
    • FoundationDetails: Basement Finished
    • GreenEnergyEfficient: Double Paned Windows, Insulated Doors

    Price history

    DateEventPrice
    1/24/2022Sold$355,000-1.4%$97/sqft
    Source: Public Record Report a problem
    12/15/2021Contingent$360,000$98/sqft
    Source: MAAR #505118 Report a problem
    12/3/2021Price change$360,000-1.4%$98/sqft
    Source: MAAR #505118 Report a problem
    10/18/2021Price change$365,000-2.7%$99/sqft
    Source: MAAR #505118 Report a problem
    10/1/2021Listed for sale$375,000+44.2%$102/sqft
    Source: MAAR #505118 Report a problem
    9/13/2019Sold$260,000-6.8%$71/sqft
    Source: Public Record Report a problem
    2/15/2019Pending sale$279,000$76/sqft
    Source: Elite Realty, LLC. #441738 Report a problem
    10/1/2018Listed for sale$279,000+720.6%$76/sqft
    Source: Elite Realty, LLC. #441738 Report a problem
    7/31/2015Sold$34,000-88.3%$9/sqft
    Source: Agent Provided Report a problem
    2/26/2015Listing removed$290,000$79/sqft
    Source: Camelot Properties #309269 Report a problem
    7/31/2014Price change$290,000-3.3%$79/sqft
    Source: Camelot Properties #309269 Report a problem
    5/15/2014Price change$300,000-1.6%$82/sqft
    Source: Camelot Properties #309269 Report a problem
    5/10/2014Price change$305,000-4.7%$83/sqft
    Source: Camelot Properties #309269 Report a problem
    3/28/2014Listed for sale$319,900$87/sqft
    Source: NO COMPANY PROVIDED #308092 Report a problem

    Public tax history

    YearProperty taxesTax assessment
    2025$1,084 -2.5%$37,560 -2.4%
    2024$1,111 -1.2%$38,480 -1.2%
    2023$1,125 +10%$38,940 +9.6%
    2022$1,023 +24%$35,540 +22.8%
    2021$825 -1.1%$28,940 -1.1%
    2020$835 -51.4%$29,260 -48.9%
    2018$1,718 -2.8%$57,280 -1.2%
    2017$1,768 +1.2%$57,980 +2.5%
    2016$1,747 $56,580 -78.6%
    2014$1,747 $264,500
    2012-- --
    2011-- --
    2010-- --
    2004$638 +31.9%$25,240 +5.3%
    2003$484 $23,960

    Find assessor info on the county website

    Neighborhood: 36022

    Nearby schools

    GreatSchools rating
    Schools provided by the listing agent
    • Elementary: Coosada Elementary School
    • Middle: Millbrook Middle School/
    • High: Stanhope Elmore High School

    Source: The MLS. This data may not be complete. We recommend contacting the local school district to confirm school assignments for this home.

    Get pre-qualified for a loan
    At Zillow Home Loans, we can pre-qualify you in as little as 5 minutes with no impact to your credit score.

    An equal housing lender. NMLS #10287.

    Sell for more on Zillow
    Get a Zillow Showcase℠ listing at no additional cost and you could sell for .
    $425,400
    2% more
    +$8,508
    With Zillow Showcase(estimated)
    $433,908