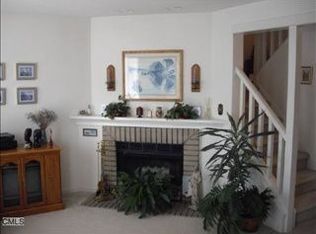
Come fall in love with this stunning, remodeled townhouse with exceptional living space. Beginning with the main level, you will enjoy preparing meals in the wonderful kitchen with an abundance of cabinetry, quartz countertops, stainless appliances, breakfast bar and gorgeous hardwood flooring. Relax and enjoy those meals in the dining area right off the kitchen. Next, step into your spacious, sunlit living room with it's wood burning fireplace with a newly installed electric insert for your maintenance free enjoyment, hardwood flooring, and a new full glass door with internal adjustable shade that leads you out to your rear deck. The rear deck provides peace and tranquility as it overlooks the lush lawn and the bridle trail. A nicely renovated and tastefully decorated half bath completes the main level. Upstairs, enter into your massive primary bedroom with vaulted ceiling, skylights, a walk in closet, and access to the beautifully renovated full bathroom. A generously sized second bedroom completes the upstairs level. Off the living room, step down to your fully finished and versatile lower level offering a family room, home office, and plenty of storage space. Add to all of this a conveniently located garage just steps to the front door, and recent seller investments of $15,000 for 7 brand new windows, $3,000 for beautiful plantation shutters, the new deck door, the new electiric fireplace insert, and a new refrigerator and you will agree this is the perfect home for you!!
Sold for $360,000
$360,000
14 Far View Commons #14, Southbury, CT 06488
2beds
1,798sqft
Condominium, Townhouse
Built in 1985
-- sqft lot
$385,900 Zestimate®
$200/sqft
$3,061 Estimated rent
Home value
$385,900
$367,000 - $405,000
$3,061/mo
Zestimate® history
Owner options
List your home for rent
$3,061/mo
Rent Zestimate®
Find your next renter with Zillow Rental Manager. Plus, with online applications, you can quickly screen prospective tenants – for free.
$3,061/mo
Rent Zestimate®
Refinance and save
$2,979/mo
Est. payment
Refinancing to a lower rate could help reduce your monthly payments and save thousands over the life of the loan.
$2,979/mo
Est. payment
Explore your selling options
Work with a Zillow partner agent
Leverage their expertise and Zillow's premium Showcase listings to get your home seen by more buyers.
Get startedList with your own agent
Get your home in front of millions of buyers by listing it on Zillow.
Learn how to do itSell it yourself
Take full control of how buyers see your home on Zillow by listing For Sale by Owner (FSBO).
List your homeWhat's special
Zillow last checked:
Listing updated:
Listed by:
Scott F. Martin 203-913-3311,
Showcase Realty, Inc. 860-274-7000
Bought with:
Mary Monagan, RES.0816291
Century 21 Bette Real Estate
Source: Smart MLS,MLS#: 24054241
Facts & features
Interior
Bedrooms & bathrooms
- Bedrooms: 2
- Bathrooms: 2
- Full bathrooms: 1
- 1/2 bathrooms: 1
Rooms
- Room types: Bonus Room
Primary bedroom
- Features: Skylight, Vaulted Ceiling(s)
- Level: Upper
- Area: 238 Square Feet
- Dimensions: 17 x 14
Bedroom
- Level: Upper
- Area: 132 Square Feet
- Dimensions: 12 x 11
Dining room
- Features: Hardwood Floor
- Level: Main
- Area: 81 Square Feet
- Dimensions: 9 x 9
Family room
- Level: Lower
- Area: 300 Square Feet
- Dimensions: 20 x 15
Kitchen
- Features: Breakfast Bar, Quartz Counters, Pantry, Hardwood Floor
- Level: Main
- Area: 130 Square Feet
- Dimensions: 13 x 10
Living room
- Features: Fireplace, Hardwood Floor
- Level: Main
- Area: 361 Square Feet
- Dimensions: 19 x 19
Study
- Level: Lower
- Area: 88 Square Feet
- Dimensions: 11 x 8
Heating
- Heat Pump, Forced Air, Electric
Cooling
- Central Air
Appliances
- Included: Oven/Range, Microwave, Refrigerator, Dishwasher, Washer, Dryer, Electric Water Heater, Water Heater
- Laundry: Upper Level
Features
- Smart Thermostat
- Doors: Storm Door(s)
- Windows: Thermopane Windows
- Basement: Full,Finished
- Attic: Crawl Space,Access Via Hatch
- Number of fireplaces: 1
Interior area
- Total structure area: 1,798
- Total interior livable area: 1,798 sqft
- Finished area above ground: 1,298
- Finished area below ground: 500
Property
Parking
- Total spaces: 2
- Parking features: Detached, Unassigned, Driveway, Garage Door Opener
- Garage spaces: 1
- Has uncovered spaces: Yes
Features
- Stories: 3
- Patio & porch: Deck
- Exterior features: Rain Gutters, Garden
Lot
- Features: Few Trees, Level
Details
- Parcel number: 1331550
- Zoning: res.
Construction
Type & style
- Home type: Condo
- Architectural style: Townhouse
- Property subtype: Condominium, Townhouse
Materials
- Vinyl Siding
Condition
- New construction: No
- Year built: 1985
Utilities & green energy
- Sewer: Shared Septic
- Water: Public
- Utilities for property: Cable Available
Green energy
- Energy efficient items: Doors, Windows
Community & HOA
HOA
- Has HOA: Yes
- Amenities included: Tennis Court(s), Management
- Services included: Maintenance Grounds, Trash, Snow Removal, Road Maintenance
- HOA fee: $370 monthly
Location
- Region: Southbury
Financial & listing details
- Price per square foot: $200/sqft
- Tax assessed value: $157,330
- Annual tax amount: $3,713
- Date on market: 10/29/2024
Price history
| Date | Event | Price |
|---|---|---|
| 7/7/2026 | Listing removed | $382,900$213/sqft |
Source:  Smart MLS #24186601 Report a problem Smart MLS #24186601 Report a problem | ||
| 7/3/2026 | Pending sale | $382,900$213/sqft |
Source: Smart MLS #24186601 Report a problem | ||
| 6/29/2026 | Listed for sale | $382,900+6.4%$213/sqft |
Source: Smart MLS #24186601 Report a problem | ||
| 1/10/2025 | Sold | $360,000+2.3%$200/sqft |
Source: Smart MLS #24054241 Report a problem | ||
| 11/20/2024 | Pending sale | $352,000$196/sqft |
Source: Smart MLS #24054241 Report a problem | ||
| 11/1/2024 | Listed for sale | $352,000+56.4%$196/sqft |
Source: Smart MLS #24054241 Report a problem | ||
| 6/1/2020 | Sold | $225,000-6.2%$125/sqft |
Source: Smart MLS #170283624 Report a problem | ||
| 5/4/2020 | Pending sale | $239,900$133/sqft |
Source: Berkshire Hathaway HomeServices New England Properties #170283624 Report a problem | ||
| 3/23/2020 | Listed for sale | $239,900+59.9%$133/sqft |
Source: Berkshire Hathaway NE Prop. #170283624 Report a problem | ||
| 2/20/2020 | Sold | $150,000$83/sqft |
Source: Smart MLS #170261565 Report a problem | ||
Public tax history
Tax history is unavailable.
Find assessor info on the county website
Neighborhood: 06488
Nearby homes
- $350,0002 bd2 ba1.3k sqft60 Far View Cmns UNIT 60, Southbury, CT 06488Sold

- $336,3002 bd1 ba1.2k sqft13 Far View Cmns, Southbury, CT 06488Off Market
- $344,1002 bd1 ba1.3k sqft16 Far View Cmns, Southbury, CT 06488Off Market
- $374,9002 bd2 ba1.4k sqft17 Far View Cmns, Southbury, CT 06488Off Market

- $383,0003 bd1 ba1.4k sqft12 Far View Cmns, Southbury, CT 06488Off Market
- $388,0002 bd1 ba1.4k sqft18 Far View Cmns, Southbury, CT 06488Off Market
- $349,0002 bd2 ba1.4k sqft11 Far View Cmns UNIT 11, Southbury, CT 06488Sold
- $333,3002 bd1 ba1k sqft9 Far View Cmns, Southbury, CT 06488Off Market
Nearby schools
GreatSchools rating
- 8/10Pomperaug SchoolGrades: PK-5Distance: 2.1 mi
- 7/10Rochambeau Middle SchoolGrades: 6-8Distance: 1.8 mi
- 8/10Pomperaug Regional High SchoolGrades: 9-12Distance: 2.4 mi


Get pre-qualified for a loan
At Zillow Home Loans, we can pre-qualify you in as little as 5 minutes with no impact to your credit score.An equal housing lender. NMLS #10287.
Sell for more on Zillow
Get a Zillow Showcase℠ listing at no additional cost and you could sell for .
$385,900
2% more
+$7,718
With Zillow Showcase(estimated)
$393,618
- Connecticut
- New Haven County
- Southbury
- 06488
- 14 Far View Commons Unit 14
Nearby cities
Nearby neighborhoods
Nearby zip codes
Other Southbury Topics
