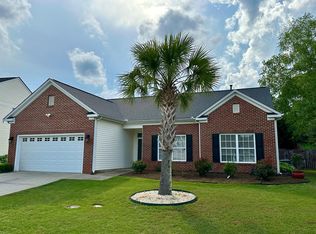
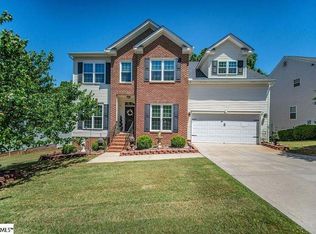
This beautifully maintained two-story home offers the space and flexibility you have been looking for, with four bedrooms, a dedicated office, formal dining/flex space, and a backyard designed for enjoying time outdoors.
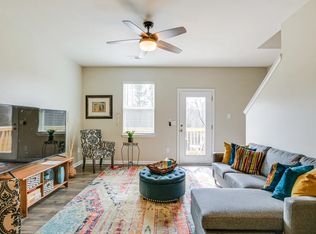
The main level is ideal for everyday living and entertaining. Hardwood flooring runs through the main living areas, and the open great room flows into the breakfast area and kitchen. The kitchen is equipped with granite countertops, stainless-steel appliances, tiled backsplash and flooring, and a large peninsula with room for bar seating.
Need a dedicated workspace, homeschool room, or extra flex space? This home gives you options. The formal dining room can easily adapt to your lifestyle, while the separate first-floor office offers a private place to work or study. A convenient half bath is also located on the main level.
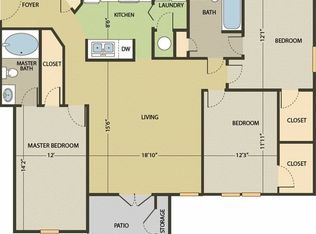
Upstairs, the oversized primary suite features a trey ceiling, walk-in closet, and private bath with double sinks, a soaking tub, and separate shower. Three additional bedrooms share a full bathroom, and the walk-in laundry room is conveniently located on the second floor. Newer carpet is installed upstairs.
The outdoor space is just as inviting. Enjoy the large backyard, patio and fire pit. Whether you want a quiet place to relax or room to host friends and family, this backyard offers plenty of possibilities.
Conveniently located minutes from shopping and dining in Five Forks and Downtown Simpsonville. Autumn Trace offers sidewalks, a community pool, and a playground,
* 4 bedrooms plus dedicated office
* 2.5 bathrooms
* Granite countertops and stainless-steel kitchen appliances
* Washer and dryer included
* Internet, trash, recycling, and routine pest-control service included in rent
* Home warranty maintained to support eligible repairs or replacements
* Patio and fire pit
* Security deposit: equal to one month's rent
* All adult occupants must complete an application and screening
* No smoking or vaping on the property
Min 1 year, No Smoking
House for rent
Single family residence
Available Sun Nov 1 2026
No pets
Air conditioner, central air
In unit laundry
Attached garage parking
Forced air
What's special
Patio and fire pitTiled backsplash and flooringLarge backyardDedicated officeStainless-steel appliancesFour bedroomsThree additional bedrooms
- 65 days |
- -- |
- -- |
Zillow last checked:
Listing updated:
Travel times
Facts & features
Interior
Bedrooms & bathrooms
- Bedrooms: 4
- Bathrooms: 3
- Full bathrooms: 2
- 1/2 bathrooms: 1
Heating
- Forced Air
Cooling
- Air Conditioner, Central Air
Appliances
- Included: Dishwasher, Dryer, Microwave Oven, Oven, Refrigerator, Washer
- Laundry: In Unit
Features
- Walk In Closet
- Flooring: Carpet, Hardwood, Tile
Interior area
- Total interior livable area: 2,346 sqft
Property
Parking
- Parking features: Attached, Garage
- Has attached garage: Yes
- Details: Contact manager
Details
- Additional structures: Garage(s)
- Parcel number: 0298030101500
Construction
Type & style
- Home type: SingleFamily
- Property subtype: Single Family Residence
Community & HOA
Location
- Region: Simpsonville
Financial & listing details
- Lease term: 1 Year
Nearby apartments for rent
Price history
| Date | Event | Price |
|---|---|---|
| 8/6/2026 | Price change | $2,500-7.4%$1/sqft |
Source: Zillow Rentals Report a problem | ||
| 8/1/2026 | Listed for rent | $2,700$1/sqft |
Source: Zillow Rentals Report a problem | ||
| 9/30/2020 | Sold | $236,000-5.6%$101/sqft |
Source:  Greater Greenville AOR #1424759 Report a problem Greater Greenville AOR #1424759 Report a problem | ||
| 8/31/2020 | Pending sale | $250,000$107/sqft |
Source: Keller Williams Greenville Cen #1424759 Report a problem | ||
| 8/12/2020 | Listed for sale | $250,000$107/sqft |
Source: Keller Williams Greenville Cen #1424759 Report a problem | ||