From the welcoming covered front porch to the spacious fenced backyard, this well-cared-for ranch offers the perfect blend of comfort and everyday functionality. The fully applianced eat-in kitchen serves as the heart of the home with updated flooring, abundant cabinetry, and a warm, inviting atmosphere for gathering with family and friends. Natural light fills the living spaces, while the generously sized bedrooms provide room to relax and unwind. The finished lower-level rec room adds valuable living space and is ideal for movie nights, game days, hobbies, or entertaining guests. Step outside to the backyard deck, a perfect spot to enjoy your morning coffee or summer evenings overlooking the yard. With 200-amp electrical service, an attached garage, and plenty of outdoor space to enjoy, this home delivers the comfortable lifestyle buyers are looking for in a peaceful setting.
Pending
Price cut: $7.1K (8/12)
$174,900
14 Fast St, Savannah, OH 44805
2beds
--sqft
Single Family Residence
Built in 1989
0.34 Acres Lot
$-- Zestimate®
$--/sqft
$-- HOA
What's special
Attached garageFinished lower-level rec roomWarm inviting atmosphereGenerously sized bedroomsWelcoming covered front porchSpacious fenced backyardUpdated flooring
- 98 days
- 223
- 11
Zillow last checked:
Listing updated:
Listed by:
Stacey Wampler 419-529-3047 homes@slussrealty.com,
Sluss Realty
Source: MLS Now,MLS#: 5217703 Originating MLS: Other/Unspecificed
Originating MLS: Other/UnspecificedFacts & features
Interior
Bedrooms & bathrooms
- Bedrooms: 2
- Bathrooms: 2
- Full bathrooms: 1
- 1/2 bathrooms: 1
- Main level bathrooms: 2
- Main level bedrooms: 2
Primary bedroom
- Level: First
- Dimensions: 11 x 12
Bedroom
- Level: First
- Dimensions: 11 x 12
Kitchen
- Level: First
- Dimensions: 11 x 15
Living room
- Level: First
- Dimensions: 11 x 15
Recreation
- Level: Lower
- Dimensions: 27 x 10
Heating
- Electric
Cooling
- Wall Unit(s)
Appliances
- Included: Dryer, Microwave, Range, Refrigerator, Washer
- Laundry: Lower Level
Features
- Eat-in Kitchen
- Basement: Full,Partially Finished
- Has fireplace: No
Video & virtual tour
Property
Parking
- Total spaces: 1
- Parking features: Attached, Driveway, Garage
- Attached garage spaces: 1
Features
- Levels: One
- Stories: 1
- Patio & porch: Rear Porch, Deck, Front Porch, Porch
- Fencing: Back Yard
Lot
- Size: 0.34 Acres
Details
- Parcel number: A040850014502
- Special conditions: Standard
Construction
Type & style
- Home type: SingleFamily
- Architectural style: Ranch
- Property subtype: Single Family Residence
Materials
- Vinyl Siding
- Roof: Composition
Condition
- Year built: 1989
Utilities & green energy
- Sewer: Public Sewer
- Water: Public
Community & HOA
HOA
- Has HOA: No
Location
- Region: Savannah
Financial & listing details
- Tax assessed value: $90,460
- Annual tax amount: $1,166
- Date on market: 6/10/2026
- Cumulative days on market: 81 days
- Listing terms: Cash,Conventional,FHA,VA Loan
Estimated market value
Not available
Estimated sales range
Not available
Not available
Price history
| Date | Event | Price |
|---|---|---|
| 8/24/2026 | Pending sale | $174,900 |
Source:  Columbus and Central Ohio Regional MLS #226020942 Report a problem Columbus and Central Ohio Regional MLS #226020942 Report a problem | ||
| 8/12/2026 | Price change | $174,900-3.9% |
Source:  MAR #9073669 Report a problem MAR #9073669 Report a problem | ||
| 8/8/2026 | Price change | $182,000-1.6% |
Source: Columbus and Central Ohio Regional MLS #226020942 Report a problem | ||
| 7/23/2026 | Price change | $184,900+1.4% |
Source: MAR #10231116 Report a problem | ||
| 7/16/2026 | Price change | $182,400-1.4% |
Source:  MLS Now #5217703 Report a problem MLS Now #5217703 Report a problem | ||
| 7/16/2026 | Price change | $184,900+1.4% |
Source: Ashland BOR #231116 Report a problem | ||
| 7/16/2026 | Listed for sale | $182,400 |
Source: MAR #9073669 Report a problem | ||
| 6/30/2026 | Pending sale | $182,400 |
Source: Columbus and Central Ohio Regional MLS #226020942 Report a problem | ||
| 6/26/2026 | Price change | $182,400-1.4% |
Source: MAR #9073669 Report a problem | ||
| 6/15/2026 | Price change | $184,900-5.1% |
Source: MAR #9073669 Report a problem | ||
| 6/9/2026 | Listed for sale | $194,900+150.2% |
Source: MAR #9073669 Report a problem | ||
| 10/8/2009 | Sold | $77,900 |
Source: Public Record Report a problem | ||
Public tax history
| Year | Property taxes | Tax assessment |
|---|---|---|
| 2025 | $1,166 0% | $31,660 |
| 2024 | $1,166 +4.5% | $31,660 |
| 2023 | $1,117 +23.4% | $31,660 +45% |
| 2022 | $905 +3.6% | $21,830 |
| 2021 | $874 | $21,830 |
| 2020 | $874 -3.1% | $21,830 +0.3% |
| 2019 | $902 -1.5% | $21,760 |
| 2018 | $915 +24.8% | $21,760 |
| 2017 | $733 | $21,760 +15% |
| 2016 | $733 -3.1% | $18,920 |
| 2015 | $756 +17.9% | $18,920 +7.1% |
| 2013 | $642 +0.1% | $17,670 |
| 2012 | $641 +0.2% | $17,670 |
| 2011 | $640 -9.2% | $17,670 -10% |
| 2010 | $705 | $19,630 |
Find assessor info on the county website
Monthly payment
Est. payment
Payment breakdown
Explore the cost of this home by adjusting the details. Changes won't be saved.Climate risks
Neighborhood: 44805
Nearby schools
Schools provided by the listing agent
- District: Crestview LSD Richland- 7002
Source: MLS Now. This data may not be complete. We recommend contacting the local school district to confirm school assignments for this home.
Similar homes
- $199,0004 bd3 ba3k sqft1444 State Route 96, Ashland, OH 44805For Sale
 MLS ID #5243257, Andrew Notturniano, Keller Williams Capital Partners Realty, LLC. MLS Now
 - $--3 bd2 ba1k sqft113 3rd St, New London, OH 44851Auction
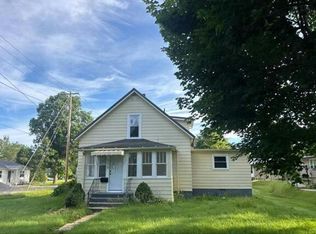 Auction.com 2
 - $180,0003 bd2 ba1.4k sqft102 E Liberty St, Ashland, OH 44805For Sale
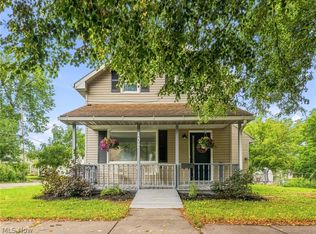 MLS ID #5238666, Caleigh Cerveny, EXP Realty, LLC. MLS Now
 - $159,0002 bd1 ba852 sqft410 E 9th St, Ashland, OH 44805For Sale
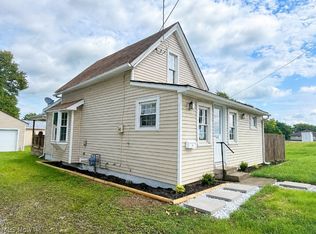 MLS ID #5236980, Joseph Wampler, Keller Williams Elevate. MLS Now
 - $179,9983 bd2 ba1.8k sqft2007 Willowood Ct, Mansfield, OH 44906For Sale
 MLS ID #226026368, Patricia K Jackson, RE/MAX Genesis. Columbus and Central Ohio Regional MLS
