Skip main navigation
Pending
  • $399,900

    14 Featherstone Dr, Lyndhurst, VA 22952

    3beds
    1,677sqft
    : 
    Loading
    Get pre-qualified
    Single Family Residence
    Built in 1955
    0.98 Acres Lot
    $419,300 Zestimate®
    $238/sqft
    $-- HOA

    What's special

    Shadow boxingGarden spaceImmaculate one-level homeQuality finishesSpacious kitchenCharming brick sunroomBeautiful hardwood floors
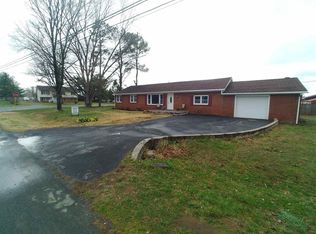
    Welcome HOME! Immaculate one-level home situated on nearly an acre with the perfect blend of comfort, character, and convenience! This move-in ready property showcases beautiful hardwood floors, custom cabinetry throughout, and thoughtful details including crown molding, shadow boxing, and quality finishes that truly set it apart.The spacious kitchen is the heart of the home, featuring abundant cabinetry and a bright bay window overlooking the beautifully maintained lawn. A partial basement provides excellent storage options or flexible space to fit your needs. Outside is where this property really shines! Enjoy an impressive 1,100 sq. ft. detached garage/workshop offering endless possibilities for hobbies, storage, or projects. The charming brick sunroom, complete with a built-in fireplace, creates the perfect space for relaxing evenings or entertaining family and friends. The level yard offers plenty of room to enjoy the outdoors with garden space and a large fenced area ideal for pets, play, and gatherings. Located in a convenient setting just minutes from the interstate, shopping, dining, and everyday amenities.A rare combination of space, upgrades, and location!
    11 days
    |
    863
    |
    59
    |

    Zillow last checked:

    Listing updated:

    Listed by:

    CHARITY COX 540-294-5682,

    LONG & FOSTER REAL ESTATE INC STAUNTON/WAYNESBORO 540-997-3300

    Source: CAAR,MLS#: 679319MLS LogoOriginating MLS: Greater Augusta Association of Realtors Inc

      Facts & features

      Interior

      Bedrooms & bathrooms
      • Bedrooms: 3
      • Bathrooms: 2
      • Full bathrooms: 2
      • Main level bathrooms: 2
      • Main level bedrooms: 3
      Rooms
      • Room types: Bathroom, Bedroom, Dining Room, Full Bath, Kitchen, Living Room, Office, Utility Room
      Primary bedroom
      • Level: First
      Bedroom
      • Level: First
      Bedroom
      • Level: First
      Primary bathroom
      • Level: First
      Bathroom
      • Level: First
      Dining room
      • Level: First
      Kitchen
      • Level: First
      Living room
      • Level: First
      Living room
      • Level: First
      Office
      • Level: First
      Utility room
      • Level: First
      Heating
      • Forced Air, Heat Pump
      Cooling
      • Central Air
      Appliances
      • Included: Double Oven, Dishwasher, Electric Cooktop, Disposal, Microwave, Refrigerator
      • Laundry: Washer Hookup, Dryer Hookup
      Features
      • Jetted Tub, Primary Downstairs, Walk-In Closet(s), Eat-in Kitchen, Home Office, Utility Room
      • Flooring: Hardwood, Vinyl
      • Windows: Insulated Windows
      • Basement: Interior Entry,Partial,Unfinished
      • Number of fireplaces: 1
      • Fireplace features: One, Wood Burning
      Interior area
      • Total structure area: 3,397
      • Total interior livable area: 1,677 sqft
      • Finished area above ground: 1,677
      • Finished area below ground: 0

      Property

      Parking
      • Total spaces: 3
      • Parking features: Attached, Concrete, Detached, Electricity, Garage Faces Front, Garage, Garage Door Opener, Off Street, Oversized
      • Attached garage spaces: 3
      Features
      • Levels: One
      • Stories: 1
      • Patio & porch: Brick, Deck, Front Porch, Porch, Side Porch
      • Exterior features: Fence, Fire Pit, Landscape Lights, Mature Trees/Landscape
      • Has spa: Yes
      • Fencing: Privacy,Fenced,Partial
      • Has view: Yes
      • View description: Mountain(s), Panoramic, Rural
      Lot
      • Size: 0.98 Acres
      • Features: Garden, Landscaped, Level
      Details
      • Additional structures: Other, Workshop, Shed(s)
      • Parcel number: 85C(1)15
      • Zoning description: R-1 Low Density Residential

      Construction

      Type & style
      • Home type: SingleFamily
      • Architectural style: Ranch
      • Property subtype: Single Family Residence
      Materials
      • Brick, Stick Built
      • Foundation: Block
      • Roof: Architectural,Composition,Shingle
      Condition
      • New construction: No
      • Year built: 1955

      Utilities & green energy

      • Sewer: Conventional Sewer
      • Water: Public
      • Utilities for property: Cable Available, Fiber Optic Available

      Community & HOA

      Community
      • Features: None
      • Security: Dead Bolt(s), Smoke Detector(s)
      • Subdivision: FEATHERSTONE MANOR
      HOA
      • Has HOA: No
      Location
      • Region: Lyndhurst

      Financial & listing details

      • Price per square foot: $238/sqft
      • Tax assessed value: $281,900
      • Annual tax amount: $1,663
      • Date on market: 7/9/2026
      • Cumulative days on market: 18 days
      • Exclusions: Washer, dryer, cabinets in utility room, appliances in garage

        Estimated market value

        $419,300

        $398,000 - $440,000

        $1,684/mo

        Price history

        DateEventPrice
        7/11/2026Pending sale$399,900$238/sqft
        Source: CAAR #679319 Report a problem
        7/9/2026Listed for sale$399,900+119.7%$238/sqft
        Source: CAAR #679319 Report a problem
        11/2/2012Sold$182,050-8.9%$109/sqft
        Source: Public Record Report a problem
        2/26/2012Listing removed$199,900$119/sqft
        Source: Roy Wheeler Realty Company #495318 Report a problem
        1/25/2012Listed for sale$199,900$119/sqft
        Source: Roy Wheeler Realty Company #495318 Report a problem

        Public tax history

        YearProperty taxesTax assessment
        2025$322 -64%$281,900
        2024$895 +37.3%$281,900 +38.5%
        2023$652 +63.2%$203,532
        2022$399 +0.9%$203,532
        2021$396 +45.2%$203,532 +0%
        2020$273 -48.1%$203,500
        2019$525 -72.3%$203,500 +7.4%
        2018$1,896 +72.4%$189,563
        2017$1,100 +13.7%$189,563
        2016$967 $189,563
        2015$967 $189,563
        2014$967 $189,563 -5.9%
        2013$967 $201,500
        2012-- $201,500
        2010-- $201,500
        2009-- $201,500
        Find assessor info on the county website

        Monthly payment

        Est. payment

        Payment breakdown

        Explore the cost of this home by adjusting the details. Changes won't be saved.
        All calculations are estimates and provided by Zillow, Inc. for informational purposes only. Actual amounts may vary.
        HOA fees may include property taxes on listings classified as Co-Ops. Contact the listing agent and/or owner for fee details.
        Mortgage interest rates are dependent on a number of factors, including credit score, down payment, and repayment length. Interest rate data provided by Zillow Group Marketplace, Inc. as of 1/1/1970 from various mortgage lenders with which we have lead or other similar arrangements; the Estimated Payment is an average of those rates.
        See how much you could borrow to make a competitive offer.

        Climate risks

        Neighborhood: 22952

        Getting around

        10 / 100
        Car-Dependent
        26 / 100
        Somewhat Bikeable

        Nearby schools

        GreatSchools rating
        Schools provided by the listing agent
        • Elementary: Stuarts Draft
        • Middle: Stuarts Draft
        • High: Stuarts Draft

        Source: CAAR. This data may not be complete. We recommend contacting the local school district to confirm school assignments for this home.

        A local agent can set up tours, give advice and negotiate with sellers.

        Browse local experts

        Similar homes