Welcome to 14 Featherwood Drive—where timeless charm meets modern upgrades in the heart of the sought-after Neely Farm community. This beautifully maintained 4-bedroom, 2.5-bath home has been thoughtfully updated inside and out, making it truly move-in ready. A newly designed front landscape and fresh sod in both the front and back yards offer instant curb appeal, while inside, elegant custom wainscoting, a stunning shiplap accent wall, and built-in bookshelves add warmth and character to the living spaces. Upgraded lighting and bathroom fixtures throughout the home lend a fresh, modern feel, while the refreshed half bath and redesigned laundry room blend function with style. The kitchen features a brand-new sleek stovetop, and recent improvements like a new furnace and gutters provide peace of mind for years to come. Step outside to a beautiful screened-in porch with low-maintenance Trex decking—perfect for relaxing or entertaining. Located in one of Greenville’s most desirable neighborhoods, Neely Farm offers a lifestyle that’s hard to match. Enjoy an Olympic-sized pool, clubhouse, stocked fishing pond, clay tennis courts, soccer field, disc golf course, playground, volleyball court, and miles of scenic walking trails—all connected by sidewalks that create a true sense of community. Don’t miss the chance to own this upgraded gem in an amenity-rich neighborhood you’ll love to call home.
Sold for $485,000
$485,000
14 Featherwood Ct, Simpsonville, SC 29680
4beds
2,708sqft
Single Family Residence, Residential
Built in 1996
0.38 Acres Lot
$484,300 Zestimate®
$179/sqft
$2,798 Estimated rent
Home value
$484,300
$455,000 - $518,000
$2,798/mo
Zestimate® history
Owner options
List your home for rent
$2,798/mo
Rent Zestimate®
Find your next renter with Zillow Rental Manager. Plus, with online applications, you can quickly screen prospective tenants – for free.
$2,798/mo
Rent Zestimate®
Refinance and save
$2,860/mo
Est. payment
Refinancing to a lower rate could help reduce your monthly payments and save thousands over the life of the loan.
$2,860/mo
Est. payment
Explore your selling options
Work with a Zillow partner agent
Leverage their expertise and Zillow's premium Showcase listings to get your home seen by more buyers.
Get startedList with your own agent
Get your home in front of millions of buyers by listing it on Zillow.
Learn how to do itSell it yourself
Take full control of how buyers see your home on Zillow by listing For Sale by Owner (FSBO).
List your homeWhat's special
Brand-new sleek stovetopNewly designed front landscapeBeautiful screened-in porchStunning shiplap accent wallRefreshed half bathBuilt-in bookshelvesUpgraded lighting
Zillow last checked:
Listing updated:
Listed by:
Anthony Morgan 864-386-6698,
Bluefield Realty Group
Bought with:
AC Rodwell
Coldwell Banker Caine/Williams
Source: Greater Greenville AOR,MLS#: 1560917
Facts & features
Interior
Bedrooms & bathrooms
- Bedrooms: 4
- Bathrooms: 3
- Full bathrooms: 2
- 1/2 bathrooms: 1
Rooms
- Room types: Laundry, Bonus Room/Rec Room
Primary bedroom
- Area: 285
- Dimensions: 19 x 15
Bedroom 2
- Area: 168
- Dimensions: 14 x 12
Bedroom 3
- Area: 132
- Dimensions: 11 x 12
Bedroom 4
- Area: 350
- Dimensions: 25 x 14
Primary bathroom
- Features: Double Sink, Full Bath, Shower-Separate, Tub-Separate, Tub-Jetted, Walk-In Closet(s)
- Level: Second
Dining room
- Area: 169
- Dimensions: 13 x 13
Kitchen
- Area: 208
- Dimensions: 13 x 16
Living room
- Area: 266
- Dimensions: 19 x 14
Bonus room
- Area: 378
- Dimensions: 27 x 14
Heating
- Forced Air, Natural Gas
Cooling
- Central Air, Electric
Appliances
- Included: Gas Cooktop, Dishwasher, Oven, Microwave, Range Hood, Electric Water Heater
- Laundry: 1st Floor, Walk-in, Laundry Room
Features
- 2 Story Foyer, High Ceilings, Ceiling Fan(s), Ceiling Smooth, Tray Ceiling(s), Granite Counters, Open Floorplan, Walk-In Closet(s), Pantry
- Flooring: Carpet, Ceramic Tile, Wood
- Windows: Tilt Out Windows, Vinyl/Aluminum Trim
- Basement: None
- Attic: Pull Down Stairs,Storage
- Number of fireplaces: 1
- Fireplace features: Screen, Wood Burning
Interior area
- Total structure area: 2,555
- Total interior livable area: 2,708 sqft
Property
Parking
- Total spaces: 2
- Parking features: Attached, Concrete
- Attached garage spaces: 2
- Has uncovered spaces: Yes
Features
- Levels: Two
- Stories: 2
- Patio & porch: Deck, Front Porch, Screened, Rear Porch
- Has spa: Yes
- Spa features: Bath
Lot
- Size: 0.38 Acres
- Features: Cul-De-Sac, Sloped, Few Trees, 1/2 Acre or Less
Details
- Parcel number: 0575.0901068.00
Construction
Type & style
- Home type: SingleFamily
- Architectural style: Traditional
- Property subtype: Single Family Residence, Residential
Materials
- Vinyl Siding
- Foundation: Crawl Space/Slab
- Roof: Architectural
Condition
- Year built: 1996
Utilities & green energy
- Sewer: Public Sewer
- Water: Public
- Utilities for property: Cable Available, Underground Utilities
Community & HOA
Community
- Features: Clubhouse, Street Lights, Playground, Pool, Sidewalks, Tennis Court(s), Neighborhood Lake/Pond, Walking Trails
- Security: Smoke Detector(s)
- Subdivision: Neely Farm
HOA
- Has HOA: Yes
- Services included: Pool, Recreation Facilities, Street Lights, Restrictive Covenants
Location
- Region: Simpsonville
Financial & listing details
- Price per square foot: $179/sqft
- Tax assessed value: $434,710
- Annual tax amount: $8,189
- Date on market: 6/19/2025
Price history
| Date | Event | Price |
|---|---|---|
| 8/15/2025 | Sold | $485,000-3%$179/sqft |
Source:  Greater Greenville AOR #1560917 Report a problem Greater Greenville AOR #1560917 Report a problem | ||
| 7/24/2025 | Contingent | $500,000$185/sqft |
Source: Greater Greenville AOR #1560917 Report a problem | ||
| 7/8/2025 | Listed for sale | $500,000$185/sqft |
Source: Greater Greenville AOR #1560917 Report a problem | ||
| 6/24/2025 | Contingent | $500,000$185/sqft |
Source: Greater Greenville AOR #1560917 Report a problem | ||
| 6/19/2025 | Listed for sale | $500,000+11.1%$185/sqft |
Source: Greater Greenville AOR #1560917 Report a problem | ||
| 12/1/2023 | Sold | $450,000+0%$166/sqft |
Source: Greater Greenville AOR #1510092 Report a problem | ||
| 10/21/2023 | Contingent | $449,900$166/sqft |
Source: Greater Greenville AOR #1510092 Report a problem | ||
| 10/6/2023 | Listed for sale | $449,900$166/sqft |
Source: Greater Greenville AOR #1510092 Report a problem | ||
Public tax history
| Year | Property taxes | Tax assessment |
|---|---|---|
| 2024 | $8,189 +370.8% | $434,710 +60.1% |
| 2023 | $1,739 +4.6% | $271,460 |
| 2022 | $1,663 -0.1% | $271,460 |
| 2021 | $1,664 +9.2% | $271,460 +14.8% |
| 2020 | $1,525 | $236,540 |
| 2019 | $1,525 -3.3% | $236,540 |
| 2018 | $1,577 | $236,540 +2400.4% |
| 2017 | $1,577 -0.1% | $9,460 -96% |
| 2016 | $1,579 +3.7% | $236,540 |
| 2015 | $1,522 -0.2% | $236,540 -1.2% |
| 2014 | $1,525 +4% | $239,330 |
| 2013 | $1,467 +2.3% | $239,330 |
| 2012 | $1,434 | -- |
| 2011 | $1,434 -0.4% | -- |
| 2010 | $1,440 | -- |
| 2009 | -- | -- |
| 2008 | -- | -- |
| 2007 | -- | -- |
| 2006 | -- | -- |
| 2005 | -- | -- |
| 2004 | -- | -- |
| 2003 | -- | -- |
| 2002 | -- | -- |
| 2001 | -- | -- |
| 2000 | -- | -- |
Find assessor info on the county website
Neighborhood: 29680
Nearby homes
- $469,9003 bd3 ba2.5k sqft18 Featherwood Ct, Simpsonville, SC 29680Sold

- $427,7004 bd3 ba3.3k sqft10 Featherwood Ct, Simpsonville, SC 29680Off Market
- $371,1003 bd2 ba2.6k sqft6 Featherwood Ct, Simpsonville, SC 29680Off Market
- $438,6004 bd3 ba2.8k sqft15 Featherwood Ct, Simpsonville, SC 29680Off Market
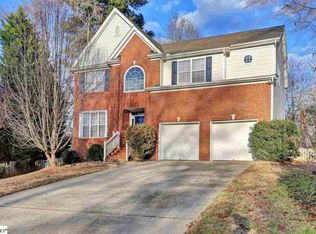
- $360,3003 bd2 ba2.3k sqft118 Whiffletree Dr, Simpsonville, SC 29680Off Market
- $408,9004 bd2 ba3.3k sqft116 Whiffletree Dr, Simpsonville, SC 29680Off Market
- $358,4004 bd3 ba2.1k sqft120 Whiffletree Dr, Simpsonville, SC 29680Off Market
- $363,5004 bd2 ba2.6k sqft813 Worchester Pl, Simpsonville, SC 29680Off Market
Nearby schools
GreatSchools rating
- 7/10Plain Elementary SchoolGrades: K-5Distance: 1.7 mi
- 7/10Ralph Chandler Middle SchoolGrades: 6-8Distance: 4.8 mi
- 7/10Woodmont High SchoolGrades: 9-12Distance: 4.3 mi
Schools provided by the listing agent
- Elementary: Plain
- Middle: Ralph Chandler
- High: Woodmont
Source: Greater Greenville AOR. This data may not be complete. We recommend contacting the local school district to confirm school assignments for this home.
Get a cash offer in 3 minutes
Find out how much your home could sell for in as little as 3 minutes with a no-obligation cash offer.
Estimated market value
$484,300
Get a cash offer in 3 minutes
Find out how much your home could sell for in as little as 3 minutes with a no-obligation cash offer.
Estimated market value
$484,300
- South Carolina
- Greenville County
- Simpsonville
- 29680
- 14 Featherwood Ct
Nearby cities
Nearby zip codes
Other Simpsonville Topics
