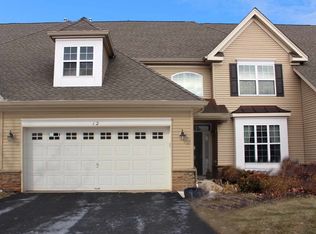
Welcome to this luxury townhome in Sterling Pointe, a 55+ premier active adult community. A stunning two-story NEXT GEN style living, with a foyer that welcomes you into an open-concept floor plan filled with natural light. The formal dining area is perfect for entertaining while the inviting living room showcases soaring ceilings and a cozy gas fireplace. The large eat-in kitchen is a chef's delight, offering tall cabinetry, a center island, ample counter space, and a large pantry for effortless meal preparation. The main level features a spacious primary suite with large closets and a private en-suite bath, along with a convenient powder room for guests. Upstairs, you'll find a versatile loft area, a second bedroom with a generous walk-in closet, and a full bath. Additional features include main floor laundry, beautiful hardwood floors, ceiling fans, central vacuum system, paver patio and landscape, two car garage and many other wonderful touches throughout! Community amenities include; a Gorgeous clubhouse, Outdoor swimming pool, Billiard and card room, Craft room, Library, Common sitting area, and Walking paths! Lets not forget the social event calendar! This is the perfect blend of luxury, comfort, and an active lifestyle in this exceptional home in an exceptional community! Some photos have been enhanced using AI for clarity.Home is priced to sell.
Active
Price cut: $41K (6/25)
$699,000
14 Fehervari Ct, Franklin Twp., NJ 08873
2beds
--sqft
Townhouse
Built in 2010
3,920 Square Feet Lot
$696,500 Zestimate®
$--/sqft
$440/mo HOA
What's special
Cozy gas fireplaceLarge eat-in kitchenVersatile loft areaCentral vacuum systemBeautiful hardwood floorsMain floor laundryPrivate en-suite bath
- 74 days
- 491
- 14
Zillow last checked:
Listing updated:
Listed by:
Rose Dunn 609-459-5100,
Keller Williams Premier
Source: GSMLS,MLS#: 4035571
Facts & features
Interior
Bedrooms & bathrooms
- Bedrooms: 2
- Bathrooms: 3
- Full bathrooms: 2
- 1/2 bathrooms: 1
Primary bedroom
- Description: 1st Floor, Full Bath, Half Bath
Bedroom 1
- Level: First
Bedroom 2
- Level: Second
Dining room
- Level: First
Family room
- Level: Second
Kitchen
- Features: Kitchen Island, Eat-in Kitchen, Pantry
- Level: First
Living room
- Level: First
Heating
- Forced Air, Zoned, Natural Gas
Cooling
- Central Air
Appliances
- Included: Central Vacuum, Dishwasher, Disposal, Kitchen Exhaust Fan, Microwave, Range/Oven-Gas, Self Cleaning Oven, Washer
Features
- Central Vacuum, Pantry, Loft, Foyer, Kitchen
- Flooring: Carpet, Wood
- Windows: Blinds
- Basement: None
- Number of fireplaces: 1
- Fireplace features: Gas
- Common walls with other units/homes: End Unit,Townhouse-End Unit
Property
Parking
- Total spaces: 2
- Parking features: 2 Car Width, Attached Garage
- Attached garage spaces: 2
- Uncovered spaces: 2
Features
- Levels: Multi Floor Unit
- Patio & porch: Patio
- Exterior features: Sidewalk, Underground Lawn Sprinkler
- Has private pool: Yes
- Pool features: Outdoor Pool, Association
Lot
- Size: 3,920 Square Feet
- Dimensions: .090 ACRES
- Features: Corner Lot
Details
- Parcel number: 2708005070041000520000
- Zoning description: Residential
Construction
Type & style
- Home type: Townhouse
- Property subtype: Townhouse
- Attached to another structure: Yes
Materials
- Stone, Vinyl Siding
- Foundation: Slab
- Roof: Asphalt Shingle
Condition
- Year built: 2010
- Major remodel year: 2010
Utilities & green energy
- Gas: Gas-Natural
- Sewer: Public Sewer
- Water: Public
- Utilities for property: Underground Utilities, Natural Gas Connected, Cable Available
Community & HOA
Community
- Features: Clubhouse, Fitness Center, Storage
- Senior community: Yes
- Subdivision: Sterling Pointe
HOA
- Has HOA: Yes
- Services included: Maintenance-Common Area, Snow Removal, Trash
- HOA fee: $440 monthly
Location
- Region: Somerset
Financial & listing details
- Tax assessed value: $727,000
- Annual tax amount: $13,164
- Date on market: 6/19/2026
- Exclusions: Freezer.
- Ownership type: Fee Simple
Estimated market value
$696,500
$662,000 - $731,000
$3,432/mo
Price history
| Date | Event | Price |
|---|---|---|
| 6/25/2026 | Price change | $699,000-5.5% |
Source:  GSMLS #4035571 Report a problem GSMLS #4035571 Report a problem | ||
| 6/19/2026 | Listed for sale | $740,000-1.3% |
Source: GSMLS #4035571 Report a problem | ||
| 6/18/2026 | Listing removed | $750,000 |
Source: GSMLS #4016138 Report a problem | ||
| 5/11/2026 | Price change | $750,000-3.2% |
Source: GSMLS #4016138 Report a problem | ||
| 4/3/2026 | Listed for sale | $775,000+88.4% |
Source: GSMLS #4016138 Report a problem | ||
| 1/14/2011 | Sold | $411,389 |
Source: Public Record Report a problem | ||
Public tax history
| Year | Property taxes | Tax assessment |
|---|---|---|
| 2025 | $13,232 +28.2% | $757,000 +28.2% |
| 2024 | $10,324 -1.1% | $590,600 +9.2% |
| 2023 | $10,439 +0.1% | $540,600 +5.9% |
| 2022 | $10,424 | $510,600 +8.5% |
| 2021 | -- | $470,600 |
| 2020 | $10,833 +5.2% | $470,600 |
| 2019 | $10,300 | $470,600 +6.3% |
| 2018 | $10,300 +3.6% | $442,800 |
| 2017 | $9,940 +0.7% | $442,800 +4.7% |
| 2016 | $9,872 +15.5% | $422,800 |
| 2015 | $8,547 +1.8% | $422,800 +13.9% |
| 2014 | $8,395 -4.5% | $371,300 |
| 2013 | $8,788 +4.1% | $371,300 -7.5% |
| 2012 | $8,443 | $401,300 |
Find assessor info on the county website
Monthly payment
Est. payment
Payment breakdown
Explore the cost of this home by adjusting the details. Changes won't be saved.Climate risks
Neighborhood: Franklin Center
Similar homes
- $600,0003 bd3 ba2.1k sqft11 Disbro Ln, Franklin Twp., NJ 08873For Sale
 MLS ID #4049013, Debra Ann Meckbach, Coldwell Banker Realty. GSMLS
 - $739,9002 bd2 ba-- sqft441 Crossfields Ln, Franklin Twp., NJ 08873For Sale
 MLS ID #4048416, Dahlia Wong, Coldwell Banker Realty. GSMLS
 - $899,0003 bd4 ba-- sqft47 Schindler Ct, Franklin Twp., NJ 08873For Sale
 MLS ID #4017965, Vibha Mehta, Coldwell Banker Realty. GSMLS
 - $770,0004 bd4 ba3.1k sqft112 Grouser Rd, Franklin Twp., NJ 08873For Sale
 MLS ID #4042230, Maura Ballard, Coldwell Banker Realty. GSMLS
 - $775,0003 bd3 ba-- sqft19 Bayard Rd, Somerset, NJ 08873For Sale
 MLS ID #2702412R, KETAN THAKKER. All Jersey MLS
 - $720,0004 bd3 ba2.8k sqft1328 Yurgel Dr, South Plainfield, NJ 07080For SaleMLS ID #2703276R, MAHBUBUL KARIM. All Jersey MLS
