Skip main navigation
Active
  • $1,549,000

    14 Fern Avenue, Falmouth, ME 04105

    4beds
    3,308sqft
    : 
    Loading
    Get pre-qualified
    Single Family Residence
    Built in 1950
    0.38 Acres Lot
    $-- Zestimate®
    $468/sqft
    $-- HOA

    What's special

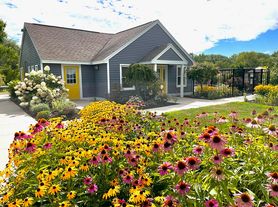
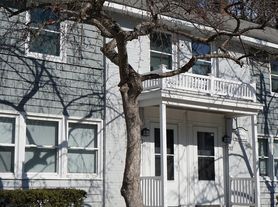
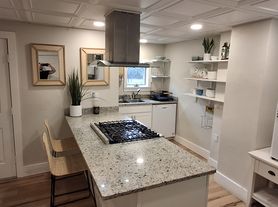
    It's not often that Falmouth Flats delivers a property like this. 14 Fern Avenue is a wonderfully charming three-bedroom, two-bath home with a fully independent two-level in-law apartment, water views, and room to actually live. The main house is comfortable and thoughtfully laid out, with curated gardens out front and a generous fenced backyard that provides endless options through every season. Water views carry through multiple rooms, and the neighborhood puts you within easy walking distance of the shoreline -- enough to launch a kayak or paddleboard on a whim. The in-law apartment is the real differentiator here. Two levels, one bedroom, one bath -- genuinely private, well-appointed, and functional. Multigenerational living, rental income, a dedicated guest suite, space for a caregiver -- the options are real and the setup supports them beautifully. For this part of Falmouth, that kind of built-in flexibility is hard to come by. A two-car garage rounds things out. Expansive yard, water access, meaningful flexibility -- it's a rare and significant offering for Falmouth Flats.
    21 days
    |
    3,025
    |
    117
    |

    Zillow last checked:

    Listing updated:

    Listed by:

    Portside Real Estate Group

    Source: Maine Listings,MLS#: 1669183MLS Logo

    Loading...

      Facts & features

      Interior

      Bedrooms & bathrooms
      • Bedrooms: 4
      • Bathrooms: 3
      • Full bathrooms: 3
      Primary bedroom
      • Level: Second
      Bedroom 2
      • Features: Closet
      • Level: First
      Bedroom 3
      • Features: Walk-In Closet(s)
      • Level: Second
      Bedroom 4
      • Features: Closet
      • Level: Second
      Dining room
      • Level: First
      Kitchen
      • Features: Eat-in Kitchen, Kitchen Island
      • Level: First
      Kitchen
      • Level: First
      Laundry
      • Features: Built-in Features
      • Level: First
      Living room
      • Features: Wood Burning Fireplace
      • Level: First
      Living room
      • Features: Vaulted Ceiling(s)
      • Level: First
      Loft
      • Level: Second
      Mud room
      • Level: First
      Office
      • Features: Closet
      • Level: Second
      Heating
      • Baseboard, Direct Vent Heater, Heat Pump
      Cooling
      • Heat Pump
      Appliances
      • Included: Dishwasher, Dryer, Gas Range, Refrigerator, Washer
      • Laundry: Built-Ins
      Features
      • 1st Floor Bedroom, In-Law Floorplan, Storage
      • Flooring: Carpet, Other, Tile, Wood
      • Basement: Bulkhead,Interior Entry,Full,Partial,Unfinished
      • Number of fireplaces: 1
      Interior area
      • Total structure area: 3,308
      • Total interior livable area: 3,308 sqft
      • Finished area above ground: 3,308
      • Finished area below ground: 0

      Property

      Parking
      • Total spaces: 2
      • Parking features: Paved, 1 - 4 Spaces
      • Attached garage spaces: 2
      Features
      • Patio & porch: Deck
      • Has view: Yes
      • View description: Scenic
      • Body of water: Casco Bay
      Lot
      • Size: 0.38 Acres
      • Features: Near Country Club, Near Public Beach, Near Town, Neighborhood, Open Lot, Landscaped
      Details
      • Parcel number: FMTHMU01B177LA
      • Zoning: RA + Shoreland

      Construction

      Type & style
      • Home type: SingleFamily
      • Architectural style: Cape Cod
      • Property subtype: Single Family Residence
      Materials
      • Wood Frame, Clapboard
      • Foundation: Poured Concrete
      • Roof: Shingle
      Condition
      • Year built: 1950

      Utilities & green energy

      • Electric: Circuit Breakers
      • Sewer: Public Sewer
      • Water: Public

      Community & HOA

      Location
      • Region: Falmouth

      Financial & listing details

      • Price per square foot: $468/sqft
      • Tax assessed value: $1,033,300
      • Annual tax amount: $14,285
      • Date on market: 6/29/2026
      • Road surface type: Paved

        Estimated market value

        Not available

        Estimated sales range

        Not available

        Not available

        Price history

        DateEventPrice
        6/29/2026Listed for sale$1,549,000+140.2%$468/sqft
        Source: Maine Listings #1669183 Report a problem
        2/7/2020Sold$645,000-2.1%$195/sqft
        Source: Maine Listings #1436392 Report a problem
        12/13/2019Pending sale$659,000$199/sqft
        Source: Keller Williams Realty #1436392 Report a problem
        10/16/2019Listed for sale$659,000-5.8%$199/sqft
        Source: Keller Williams Realty #1436392 Report a problem
        8/19/2019Listing removed$699,900$212/sqft
        Source: Keller Williams Realty #1404521 Report a problem
        6/28/2019Price change$699,900-3.5%$212/sqft
        Source: Keller Williams Realty #1404521 Report a problem
        5/15/2019Price change$725,000-4.5%$219/sqft
        Source: Keller Williams Realty #1404521 Report a problem
        4/1/2019Price change$759,000-2.8%$229/sqft
        Source: Keller Williams Realty #1404521 Report a problem
        2/15/2019Listed for sale$781,000$236/sqft
        Source: Keller Williams Realty #1404521 Report a problem

        Public tax history

        YearProperty taxesTax assessment
        2024$13,826 +6.1%$1,033,300 +0.2%
        2023$13,037 +6%$1,031,400
        2022$12,294 +35.7%$1,031,400 +94.1%
        2020$9,059 +0%$531,300
        2019$9,059 +3.5%$531,300
        2018$8,751 +5.4%$531,300
        2017$8,299 +3.5%$531,300
        2016$8,017 +3.1%$531,300
        2015$7,773 +5.8%$531,300
        2014$7,350 +13.1%$531,300 +9.8%
        2012$6,501 +4.2%$484,100 +0.3%
        2011$6,236 +4.6%$482,700
        2009$5,961 $482,700
        2008$5,961 $482,700 +26.9%
        2006-- $380,500
        Find assessor info on the county website

        Monthly payment

        Est. payment

        Payment breakdown

        Explore the cost of this home by adjusting the details. Changes won't be saved.
        All calculations are estimates and provided by Zillow, Inc. for informational purposes only. Actual amounts may vary.
        HOA fees may include property taxes on listings classified as Co-Ops. Contact the listing agent and/or owner for fee details.
        Mortgage interest rates are dependent on a number of factors, including credit score, down payment, and repayment length. Interest rate data provided by Zillow Group Marketplace, Inc. as of 1/1/1970 from various mortgage lenders with which we have lead or other similar arrangements; the Estimated Payment is an average of those rates.
        See how much you could borrow to make a competitive offer.

        Climate risks

        Neighborhood: 04105

        Getting around

        18 / 100
        Car-Dependent
        34 / 100
        Somewhat Bikeable

        Nearby schools

        GreatSchools rating

        A local agent can set up tours, give advice and negotiate with sellers.

        Browse local experts

        Similar homes