Skip main navigation
Sold for $186,500
  • $186,500

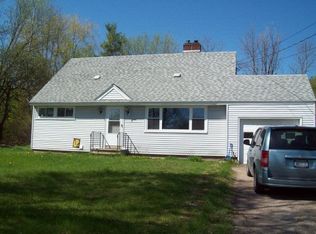
    14 Ferris Ct, Plattsburgh, NY 12901

    3beds
    1,456sqft
    Single Family Residence
    Built in 2004
    0.39 Acres Lot
    $194,000 Zestimate®
    $128/sqft
    $2,384 Estimated rent

    Home value

    $194,000

    Estimated sales range

    Not available

    $2,384/mo

    Zestimate® history
    Loading
    Loading...

    Owner options

    List your home for rent

    $2,384/mo

    Rent Zestimate®

    Find your next renter with Zillow Rental Manager. Plus, with online applications, you can quickly screen prospective tenants – for free.

    Learn more

    $2,384/mo

    Rent Zestimate®

    Refinance and save

    $1,071/mo

    Est. payment

    Refinancing to a lower rate could help reduce your monthly payments and save thousands over the life of the loan.

    See today's rates

    $1,071/mo

    Est. payment

    Explore your selling options

    Work with a Zillow partner agent

    Leverage their expertise and Zillow's premium Showcase listings to get your home seen by more buyers.

    Get started

    List with your own agent

    Get your home in front of millions of buyers by listing it on Zillow.

    Learn how to do it

    Sell it yourself

    Take full control of how buyers see your home on Zillow by listing For Sale by Owner (FSBO).

    List your home

    What's special

    Open concept living
    Move in ready three bedroom, two bath home. Open concept living from the kitchen to both a den and separate living room. Den leads out to a nice deck overlooking the private backyard. Home is the last one on the street so no worries about listening to passing by traffic. Located in Beekmantown School District and close to all shopping and restaurant in town!

    Zillow last checked:

    Listing updated:

    Listed by:

    Lisa LaPorte,

    Real Broker NY, LLC

    Bought with:

    Sarah Cromie, 10301206196

    RE/MAX North Country

    Source: ACVMLS,MLS#: 205485MLS Logo

    Facts & features

    Interior

    Bedrooms & bathrooms
    • Bedrooms: 3
    • Bathrooms: 2
    • Full bathrooms: 2
    Primary bedroom
    • Features: Carpet
    • Level: First
    • Area: 156 Square Feet
    • Dimensions: 12 x 13
    Bedroom 2
    • Features: Carpet
    • Level: First
    • Area: 120 Square Feet
    • Dimensions: 10 x 12
    Bedroom 3
    • Features: Carpet
    • Level: First
    • Area: 120 Square Feet
    • Dimensions: 10 x 12
    Primary bathroom
    • Level: First
    • Area: 81 Square Feet
    • Dimensions: 9 x 9
    Kitchen
    • Features: Laminate Counters
    • Level: First
    • Area: 192 Square Feet
    • Dimensions: 12 x 16
    Laundry
    • Level: First
    • Area: 25 Square Feet
    • Dimensions: 5 x 5
    Living room
    • Features: Laminate Counters
    • Level: First
    • Area: 216 Square Feet
    • Dimensions: 18 x 12
    Heating
    • Forced Air, Natural Gas
    Appliances
    • Included: Dishwasher, Gas Range, Microwave, Refrigerator, Washer/Dryer
    • Laundry: Laundry Room
    Features
    • Flooring: Carpet, Laminate
    • Basement: None
    Interior area
    • Total structure area: 1,456
    • Total interior livable area: 1,456 sqft
    • Finished area above ground: 1,456
    • Finished area below ground: 0

    Property

    Parking
    • Parking features: Driveway
    Features
    • Levels: One
    • Patio & porch: Deck
    • Exterior features: Private Yard
    • Has view: Yes
    • View description: Neighborhood
    Lot
    • Size: 0.39 Acres
    • Features: City Lot
    Details
    • Additional structures: Shed(s)
    • Parcel number: 193.3119

    Construction

    Type & style
    • Home type: SingleFamily
    • Architectural style: Ranch,Other
    • Property subtype: Single Family Residence
    Materials
    • Vinyl Siding
    • Foundation: Slab
    • Roof: Asphalt
    Condition
    • Updated/Remodeled
    • New construction: No
    • Year built: 2004

    Utilities & green energy

    • Electric: 100 Amp Service
    • Sewer: Public Sewer
    • Water: Public
    • Utilities for property: Electricity Connected, Internet Available, Natural Gas Connected, Sewer Connected, Water Connected

    Community & neighborhood

    Location
    • Region: Plattsburgh
    • Subdivision: Thunderbird Heights

    Other

    Other facts
    • Listing agreement: Exclusive Right To Sell
    • Listing terms: Cash,Conventional,FHA,VA Loan
    • Road surface type: Paved

    Price history

    DateEventPrice
    9/24/2025Sold$186,500+1.1%$128/sqft
    Source: ACVMLS #205485 Report a problem
    8/18/2025Pending sale$184,500$127/sqft
    Source: ACVMLS #205485 Report a problem
    8/12/2025Listed for sale$184,500+31.9%$127/sqft
    Source: ACVMLS #205485 Report a problem
    9/10/2021Sold$139,900$96/sqft
    Source: ACVMLS #173887 Report a problem
    7/2/2021Pending sale$139,900$96/sqft
    Source: ACVMLS #173887 Report a problem
    6/30/2021Listed for sale$139,900+268.2%$96/sqft
    Source: ACVMLS #173887 Report a problem
    2/9/2004Sold$38,000$26/sqft
    Source: Public Record Report a problem

    Public tax history

    YearProperty taxesTax assessment
    2025-- $168,200
    2024-- $168,200 +60.2%
    2023-- $105,000
    2022-- $105,000
    2021-- $105,000 +16.7%
    2020-- $90,000
    2019-- $90,000
    2018-- $90,000
    2017$1,023 $90,000
    2016-- $90,000
    2015-- $90,000
    2014-- $90,000
    2013-- $90,000
    2012-- $90,000
    2011-- $90,000
    2010-- $90,000
    2009-- $90,000
    2008-- $90,000
    2007-- $90,000 +25%
    2006-- $72,000
    2005-- $72,000 +100%
    2004-- $36,000
    2003-- $36,000
    2002-- $36,000
    2001-- $36,000 +20%
    2000-- $30,000

    Find assessor info on the county website

    Neighborhood: 12901

    Nearby schools

    GreatSchools rating