Skip main navigation
Off market
Street View
  • $461,400

    14 Ferro Dr, Sewell, NJ 08080

    5beds
    2,014sqft
    SingleFamily
    Built in 1984
    0.62 Acres Lot
    $461,400 Zestimate®
    $229/sqft
    $3,667 Estimated rent

    Home value

    $461,400

    $438,000 - $484,000

    $3,667/mo

    Zestimate® history
    Loading
    Loading...

    Owner options

    List your home for rent

    $3,667/mo

    Rent Zestimate®

    Find your next renter with Zillow Rental Manager. Plus, with online applications, you can quickly screen prospective tenants – for free.

    Learn more

    $3,667/mo

    Rent Zestimate®

    Refinance and save

    $3,318/mo

    Est. payment

    Refinancing to a lower rate could help reduce your monthly payments and save thousands over the life of the loan.

    See today's rates

    $3,318/mo

    Est. payment

    Explore your selling options

    Work with a Zillow partner agent

    Leverage their expertise and Zillow's premium Showcase listings to get your home seen by more buyers.

    Get started

    List with your own agent

    Get your home in front of millions of buyers by listing it on Zillow.

    Learn how to do it

    Sell it yourself

    Take full control of how buyers see your home on Zillow by listing For Sale by Owner (FSBO).

    List your home

    What's special

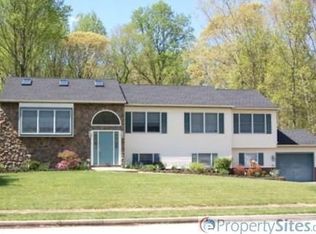
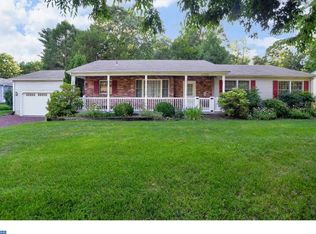
    Looking for more yard space, fewer neighbors and an idyllic setting while remaining within Washington Township's conveniently bustling suburban landscape? Tucked away in the quiet and highly desirable Academy Hills neighborhood is this lovely, custom-built colonial which has just been freshly painted and carpeted throughout in neutral earth-tones. Boasting 5 bedrooms and a 2/3 (0.62) acre wooded lot that backs up Mantua Creek, this home is a rare Washington Township find. From the moment you pull up to the home, you will be delighted by the quaint covered porch and paver driveway that enhances the home's inviting curb appeal. Walking in the front door you are greeted by the foyer area, which is flanked by the formal living room on the left and the formal dining room on the right. Laminate wood flooring leads you from the foyer entry into the eat-in kitchen with its efficient, u-shaped layout that offers a functional workspace for meal prep while allowing you remain engaged with family and guests. Granite Transformation countertops balance dark wood cabinets while natural light streams in through the sliding glass door that overlooks the wooded backyard offering both privacy and pleasing views of the natural beauty of your surroundings. Off the kitchen is the sunken family room with wood beam ceiling accents and a stone-front fireplace that work together to add a touch of coziness to the open design of this space. Rounding out the main floor is the powder room and laundry area with access to the 2-car, side entry garage. Upstairs, the 2nd floor boasts a master bedroom with en suite bath and walk-in closet, plus FOUR additional bedrooms and full, hall bathroom. The smallest of the bedrooms has built-in shelves and is currently utilized as a study but would also be ideally suited as a home-office, guest room, craft room or dressing room. The unfinished basement offers ample room for storage or finish off this area for additional living space. Pride of ownership is evident as these original owners have nicely maintained the home with updates and upgrades that, in addition to the recent cosmetic refreshes, include: Gutter Guards on all gutters, new hot water heater (2019), new HVAC (2018), new well tank/pump (2018), replacement roof and siding (2010) and updated paver driveway (2010). Enjoy all the perks that make Washington Township a premier community including easy access to local parks, highly regarded schools, plentiful shopping, dining, and entertainment options, as well as, main travel routes to Philadelphia and Shore Points. Call today to schedule your personal tour. 2020-05-13

    This property is off market, which means it's not currently listed for sale or rent on Zillow. This may be different from what's available on other websites or public sources.

    Facts & features

    Interior

    Bedrooms & bathrooms
    • Bedrooms: 5
    • Bathrooms: 3
    • Full bathrooms: 2
    • 1/2 bathrooms: 1
    Heating
    • Forced air, Gas
    Cooling
    • Central
    Appliances
    • Included: Dishwasher, Dryer, Garbage disposal, Range / Oven, Refrigerator, Washer
    Features
    • Ceiling Fan(s), Pantry, Walk-In Closet(s), Eat-in Kitchen, Carpet, Attic, Master Bath(s), Family Room Off Kitchen, Stall Shower, Attic/House Fan
    • Flooring: Tile, Linoleum / Vinyl
    • Basement: Partially finished
    • Has fireplace: Yes
    Interior area
    • Total interior livable area: 2,014 sqft
    • Finished area below ground: 0

    Property

    Parking
    • Total spaces: 2
    • Parking features: Garage - Attached
    Features
    • Exterior features: Stone, Vinyl
    • Has view: Yes
    • View description: Park, Water
    • Has water view: Yes
    • Water view: Water
    Lot
    • Size: 0.62 Acres
    Details
    • Parcel number: 18000210300012
    • Special conditions: Standard

    Construction

    Type & style
    • Home type: SingleFamily
    • Architectural style: Traditional, Colonial
    Materials
    • Frame
    • Roof: Shake / Shingle
    Condition
    • Year built: 1984

    Community & neighborhood

    Location
    • Region: Sewell
    • Municipality: WASHINGTON TWP

    Other

    Other facts
    • Heating: Forced Air
    • Appliances: Dishwasher, Refrigerator, Disposal, Water Heater, Dryer, Washer, Oven/Range - Electric, Water Conditioner - Owned
    • FireplaceYN: true
    • InteriorFeatures: Ceiling Fan(s), Pantry, Walk-In Closet(s), Eat-in Kitchen, Carpet, Attic, Master Bath(s), Family Room Off Kitchen, Stall Shower, Attic/House Fan
    • GarageYN: true
    • AttachedGarageYN: true
    • HeatingYN: true
    • CoolingYN: true
    • StructureType: Detached
    • ConstructionMaterials: Frame, Stone, Vinyl Siding
    • StoriesTotal: 2
    • ArchitecturalStyle: Traditional, Colonial
    • SpecialListingConditions: Standard
    • ParkingFeatures: Driveway, Attached Garage, Garage Door Opener, Garage Faces Side
    • CoveredSpaces: 2
    • Cooling: Central Air
    • BelowGradeFinishedArea: 0
    • Basement: Y
    • MlsStatus: Active
    • Municipality: WASHINGTON TWP

    Price history

    DateEventPrice
    7/22/2020Sold$267,000-1.1%$133/sqft
    Source: Public Record Report a problem
    4/26/2020Pending sale$269,900$134/sqft
    Source: BHHS Fox & Roach Washington-Gloucester Home Marketing Center #NJGL256230 Report a problem
    4/3/2020Listed for sale$269,900$134/sqft
    Source: BHHS Fox & Roach-Washington-Gloucester #NJGL256230 Report a problem

    Public tax history

    YearProperty taxesTax assessment
    2025$7,893 $224,500
    2024$7,893 -2.2%$224,500
    2023$8,071 +3.4%$224,500
    2022$7,806 +1.3%$224,500
    2021$7,707 +5.3%$224,500
    2020$7,321 +49.9%$224,500 +8.1%
    2019$4,884 $207,700
    2018$4,884 -31.2%$207,700
    2017$7,098 +1.5%$207,700
    2016$6,995 +3.4%$207,700
    2015$6,766 +2.4%$207,700
    2014$6,610 -8.8%$207,700
    2013$7,250 -0.2%$207,700 +46.8%
    2012$7,266 +0.4%$141,500
    2011$7,237 +4.3%$141,500
    2010$6,935 +3.3%$141,500
    2009$6,715 $141,500
    2008-- $141,500
    2007-- $141,500
    2006-- $141,500
    2005-- $141,500
    2004-- $141,500
    2003-- $141,500
    2002-- $141,500
    2001-- $141,500

    Find assessor info on the county website

    Neighborhood: 08080

    Nearby schools

    GreatSchools rating
    Schools provided by the listing agent
    • Elementary: HURFFVILLE
    • Middle: CHESTNUT RIDGE
    • High: WASHINGTON TOWNSHIP
    • District: WASHINGTON TOWNSHIP PUBLIC SCHOOLS

    Source: The MLS. This data may not be complete. We recommend contacting the local school district to confirm school assignments for this home.

    Get a cash offer in 3 minutes
    Find out how much your home could sell for in as little as 3 minutes with a no-obligation cash offer.
    Estimated market value
    $461,400
    Get a cash offer in 3 minutes
    Find out how much your home could sell for in as little as 3 minutes with a no-obligation cash offer.
    Estimated market value
    $461,400