Skip main navigation
Closed
  • $649,000

    14 Fieldcrest Dr, Monticello, IL 61856

    5beds
    4,383sqft
    Single Family Residence
    Built in 2007
    1.3 Acres Lot
    $692,400 Zestimate®
    $148/sqft
    $4,540 Estimated rent

    Home value

    $692,400

    $658,000 - $727,000

    $4,540/mo

    Zestimate® history
    Loading
    Loading...

    Owner options

    List your home for rent

    $4,540/mo

    Rent Zestimate®

    Find your next renter with Zillow Rental Manager. Plus, with online applications, you can quickly screen prospective tenants – for free.

    Learn more

    $4,540/mo

    Rent Zestimate®

    Refinance and save

    $4,490/mo

    Est. payment

    Refinancing to a lower rate could help reduce your monthly payments and save thousands over the life of the loan.

    See today's rates

    $4,490/mo

    Est. payment

    Explore your selling options

    Work with a Zillow partner agent

    Leverage their expertise and Zillow's premium Showcase listings to get your home seen by more buyers.

    Get started

    List with your own agent

    Get your home in front of millions of buyers by listing it on Zillow.

    Learn how to do it

    Sell it yourself

    Take full control of how buyers see your home on Zillow by listing For Sale by Owner (FSBO).

    List your home

    What's special

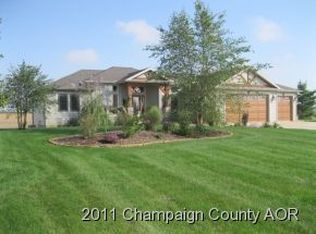
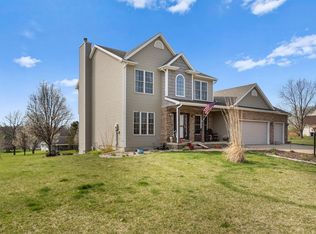
    Beautiful is the only way to describe this home. Spacious extensively remodeled home in Long Grove subdivision. This stunning kitchen features large island with quartz counters, overlooking the large, beautiful deck with a slide for the kids to enjoy, screen porch and beautiful backyard. The kitchen also flows into the new dining room and vaulted living room. First floor master bedroom is absolute paradise. Vaulted ceiling, huge blue tooth connected walk-in shower (connects to Alexa or google) a soaking tub, and a walk-in closet with custom shelving. Upstairs features three bedrooms, two bathrooms and a stackable washer and dryer. The home has a total of five bedrooms and four- and one-half bathrooms. Full finished walk out basement with an additional bedroom and full bath. Family room in basement features a beautiful bar with mini fridge, sink and ice maker and large movie screen. Three car garage with loads of storage cabinets. Large storage under back deck. Screen porch is not heated or air conditioned and is not included in the square footage. Sellers have done an amazing remodel on this home.

    Zillow last checked:

    Listing updated:

    Listing courtesy of:

    Julie Huisinga 217-202-1122,

    RE/MAX REALTY ASSOC-MONTICELLO

    Bought with:

    Kyle Koester

    KELLER WILLIAMS-TREC-MONT

    Source: MRED as distributed by MLS GRID,MLS#: 12104380MLS Logo

    Facts & features

    Interior

    Bedrooms & bathrooms
    • Bedrooms: 5
    • Bathrooms: 5
    • Full bathrooms: 4
    • 1/2 bathrooms: 1
    Primary bedroom
    • Features: Flooring (Hardwood), Bathroom (Full)
    • Level: Main
    • Area: 210 Square Feet
    • Dimensions: 15X14
    Bedroom 2
    • Features: Flooring (Carpet)
    • Level: Second
    • Area: 182 Square Feet
    • Dimensions: 13X14
    Bedroom 3
    • Features: Flooring (Carpet)
    • Level: Second
    • Area: 144 Square Feet
    • Dimensions: 12X12
    Bedroom 4
    • Features: Flooring (Carpet)
    • Level: Second
    • Area: 444 Square Feet
    • Dimensions: 37X12
    Bedroom 5
    • Features: Flooring (Vinyl)
    • Level: Basement
    • Area: 225 Square Feet
    • Dimensions: 15X15
    Den
    • Features: Flooring (Hardwood)
    • Level: Main
    • Area: 168 Square Feet
    • Dimensions: 12X14
    Dining room
    • Features: Flooring (Hardwood)
    • Level: Main
    • Area: 120 Square Feet
    • Dimensions: 10X12
    Enclosed porch
    • Features: Flooring (Other), Window Treatments (Screens)
    • Level: Main
    • Area: 204 Square Feet
    • Dimensions: 12X17
    Family room
    • Features: Flooring (Vinyl)
    • Level: Basement
    • Area: 968 Square Feet
    • Dimensions: 22X44
    Kitchen
    • Features: Kitchen (Island, SolidSurfaceCounter, Updated Kitchen), Flooring (Ceramic Tile)
    • Level: Main
    • Area: 266 Square Feet
    • Dimensions: 19X14
    Laundry
    • Features: Flooring (Ceramic Tile)
    • Level: Main
    • Area: 48 Square Feet
    • Dimensions: 8X6
    Living room
    • Features: Flooring (Hardwood)
    • Level: Main
    • Area: 315 Square Feet
    • Dimensions: 15X21
    Heating
    • Natural Gas, Forced Air
    Cooling
    • Central Air
    Appliances
    • Laundry: Main Level, Upper Level, Multiple Locations
    Features
    • Cathedral Ceiling(s), 1st Floor Bedroom, 1st Floor Full Bath, Walk-In Closet(s), Separate Dining Room
    • Flooring: Hardwood
    • Basement: Finished,Full,Walk-Out Access
    • Number of fireplaces: 1
    • Fireplace features: Gas Log, Living Room
    Interior area
    • Total structure area: 4,653
    • Total interior livable area: 4,383 sqft
    • Finished area below ground: 0

    Property

    Parking
    • Total spaces: 3
    • Parking features: Concrete, On Site, Garage Owned, Attached, Garage
    • Attached garage spaces: 3
    Accessibility
    • Accessibility features: No Disability Access
    Features
    • Stories: 2
    • Patio & porch: Deck, Patio, Screened
    Lot
    • Size: 1.30 Acres
    • Dimensions: 221.31X270.24X173.07X252.68
    Details
    • Parcel number: 08161800520352
    • Special conditions: None

    Construction

    Type & style
    • Home type: SingleFamily
    • Architectural style: Traditional
    • Property subtype: Single Family Residence
    Materials
    • Vinyl Siding, Stone
    Condition
    • New construction: No
    • Year built: 2007

    Utilities & green energy

    • Sewer: Septic Tank
    • Water: Well

    Community & neighborhood

    Location
    • Region: Monticello
    • Subdivision: Long Grove

    HOA & financial

    HOA
    • Has HOA: Yes
    • HOA fee: $50 annually
    • Services included: Other

    Other

    Other facts
    • Listing terms: Conventional
    • Ownership: Fee Simple

    Price history

    DateEventPrice
    9/4/2024Sold$649,000$148/sqft
    Source: MRED as distributed by MLS GRID #12104380 Report a problem
    7/13/2024Contingent$649,000$148/sqft
    Source: MRED as distributed by MLS GRID #12104380 Report a problem
    7/8/2024Listed for sale$649,000+102.8%$148/sqft
    Source: MRED as distributed by MLS GRID #12104380 Report a problem
    7/11/2014Sold$320,000-2.7%$73/sqft
    Source: MRED as distributed by MLS GRID #09466615 Report a problem
    4/24/2014Price change$329,000-2.4%$75/sqft
    Source: RE/MAX REALTY ASSOCIATES #2140501 Report a problem
    2/10/2014Listed for sale$337,000-0.6%$77/sqft
    Source: RE/MAX Realty Associates-Mont #2140501 Report a problem
    1/1/2014Listing removed$339,000$77/sqft
    Source: RE/MAX REALTY ASSOCIATES #2130343 Report a problem
    1/24/2013Listed for sale$339,000$77/sqft
    Source: RE/MAX Realty Associates-Mont #2130343 Report a problem

    Public tax history

    YearProperty taxesTax assessment
    2024$8,330 +4.3%$136,288 +10%
    2023$7,987 +7.4%$123,898 +9%
    2022$7,435 +4.6%$113,668 +5.6%
    2021$7,110 +7.6%$107,640 +7.8%
    2020$6,609 +1.3%$99,808
    2019$6,527 +13%$99,808 +11.3%
    2018$5,778 $89,667
    2017-- $89,667 +4.6%
    2016-- $85,723
    2015-- $85,723
    2014$5,450 $85,723
    2013$5,450 -15.5%$85,723 -3%
    2011$6,450 -0.6%$88,333 -12.9%
    2010$6,488 $101,455

    Find assessor info on the county website

    Neighborhood: 61856

    Nearby schools

    GreatSchools rating
    Schools provided by the listing agent
    • Elementary: Monticello Elementary
    • Middle: Monticello Junior High School
    • High: Monticello High School
    • District: 25

    Source: MRED as distributed by MLS GRID. This data may not be complete. We recommend contacting the local school district to confirm school assignments for this home.

    Get pre-qualified for a loan
    At Zillow Home Loans, we can pre-qualify you in as little as 5 minutes with no impact to your credit score.

    An equal housing lender. NMLS #10287.

    Sell for more on Zillow
    Get a Zillow Showcase℠ listing at no additional cost and you could sell for .
    $692,400
    2% more
    +$13,848
    With Zillow Showcase(estimated)
    $706,248