This exceptional custom-built residence offers a refined blend of luxury, privacy, and coastal sophistication. Nestled on an expansive, tree-lined lot with extensive privacy being adjacent to open space, and ample space to accommodate a pool. The setting is both serene and exclusive in this sought after Rehoboth community known as Canal Corkran. Inside, rich Brazilian cherry floors set the tone for elegance, while sleek architectural lines, distinctive vaulted ceilings, and grand entryways create a striking first impression. Walls of windows bathe the home in natural light, enhancing the open, airy ambiance throughout. The first floor is thoughtfully designed for both everyday living and elevated entertaining. A private home office for today’s work-from-home lifestyle sits at the front of the home with vaulted ceilings and pocket doors for added privacy! The living room is truly breathtaking, boasting soaring ceilings, a stunning stone fireplace, and multiple French doors that open to a tranquil screened porch—an essential feature for enjoying Delaware’s coastal lifestyle in comfort. At the heart of the home, the gourmet kitchen is a chef’s dream with professional-grade appliances, including a Wolf range and Sub-Zero refrigerator, granite countertops, a spacious prep island, and a sunlit eat-in area overlooking the lush, private backyard. Just off the kitchen, the formal dining room provides an elegant setting for more intimate gatherings and special occasions. The first-floor primary suite is a true sanctuary, featuring dual custom walk-in closets and a spa-inspired ensuite bath with dual vanities, a beautifully tiled shower, and an oversized soaking tub—perfect for unwinding in comfort and style. The second level continues to impress, offering three generously sized bedrooms, each with its own private bath, along with a versatile recreation room. A large walk-in closet within this space has been thoughtfully converted into a private office and could easily function as a 5th bedroom, providing flexibility to suit your needs. Storage is abundant and well-appointed, including an oversized two-car garage, a laundry room with additional storage, ample closet space throughout, and a floored attic. Located in a quiet, tucked-away community that offers both privacy and convenience, residents enjoy access to a community pool, the scenic Breakwater Junction Bike Trail, and a peaceful, tree-filled setting. This is a rare opportunity to own a truly distinguished home—schedule your private showing today.
Sold for $2,400,000
Zestimate®
$2,400,000
14 Fillingame Way, Rehoboth Beach, DE 19971
5beds
3,425sqft
Single Family Residence
Built in 2005
0.33 Acres Lot
$2,400,000 Zestimate®
$701/sqft
$3,609 Estimated rent
Home value
$2,400,000
$2.28M - $2.52M
$3,609/mo
Zestimate® history
Owner options
List your home for rent
$3,609/mo
Rent Zestimate®
Find your next renter with Zillow Rental Manager. Plus, with online applications, you can quickly screen prospective tenants – for free.
$3,609/mo
Rent Zestimate®
Refinance and save
$11,431/mo
Est. payment
Refinancing to a lower rate could help reduce your monthly payments and save thousands over the life of the loan.
$11,431/mo
Est. payment
Explore your selling options
Work with a Zillow partner agent
Leverage their expertise and Zillow's premium Showcase listings to get your home seen by more buyers.
Get startedList with your own agent
Get your home in front of millions of buyers by listing it on Zillow.
Learn how to do itSell it yourself
Take full control of how buyers see your home on Zillow by listing For Sale by Owner (FSBO).
List your homeWhat's special
Private home officeVersatile recreation roomStunning stone fireplaceSpacious prep islandSleek architectural linesPeaceful tree-filled settingOpen airy ambiance
Zillow last checked:
Listing updated:
Listed by:
SHAUN TULL 302-226-6417,
Jack Lingo - Rehoboth,
Listing Team: Bryce Lingo & Shaun Tull Team, Co-Listing Team: Bryce Lingo & Shaun Tull Team,Co-Listing Agent: Amanda Ryan 302-227-3883,
Jack Lingo - Rehoboth
Bought with:
LUCIUS WEBB, RS-0017469
Jack Lingo - Rehoboth
Source: Bright MLS,MLS#: DESU2109754
Facts & features
Interior
Bedrooms & bathrooms
- Bedrooms: 5
- Bathrooms: 5
- Full bathrooms: 4
- 1/2 bathrooms: 1
- Main level bathrooms: 2
- Main level bedrooms: 1
Rooms
- Room types: Dining Room, Primary Bedroom, Bedroom 2, Bedroom 3, Bedroom 4, Kitchen, Family Room, Breakfast Room, Laundry, Office, Recreation Room, Bathroom 2, Bathroom 3, Attic, Primary Bathroom, Half Bath
Primary bedroom
- Features: Attached Bathroom, Ceiling Fan(s), Flooring - HardWood, Recessed Lighting, Walk-In Closet(s), Window Treatments
- Level: Main
Bedroom 2
- Features: Attached Bathroom, Ceiling Fan(s), Flooring - Carpet, Recessed Lighting, Walk-In Closet(s), Window Treatments
- Level: Upper
Bedroom 3
- Features: Ceiling Fan(s), Flooring - Carpet, Recessed Lighting, Window Treatments
- Level: Upper
Bedroom 4
- Features: Attached Bathroom, Ceiling Fan(s), Flooring - Carpet, Recessed Lighting, Walk-In Closet(s), Window Treatments
- Level: Upper
Primary bathroom
- Features: Soaking Tub, Bathroom - Walk-In Shower, Countertop(s) - Solid Surface, Double Sink, Flooring - Ceramic Tile, Flooring - HardWood, Recessed Lighting, Window Treatments
- Level: Main
Bathroom 2
- Features: Bathroom - Tub Shower, Flooring - Ceramic Tile, Window Treatments
- Level: Upper
Bathroom 3
- Features: Bathroom - Tub Shower, Flooring - Ceramic Tile, Recessed Lighting
- Level: Upper
Other
- Features: Attic - Pull-Down Stairs
- Level: Upper
Breakfast room
- Features: Cathedral/Vaulted Ceiling, Flooring - HardWood, Recessed Lighting, Window Treatments
- Level: Main
Dining room
- Features: Dining Area, Flooring - HardWood, Recessed Lighting, Window Treatments
- Level: Main
Family room
- Features: Cathedral/Vaulted Ceiling, Ceiling Fan(s), Fireplace - Gas, Flooring - HardWood, Recessed Lighting, Window Treatments
- Level: Main
Half bath
- Level: Main
Kitchen
- Features: Granite Counters, Double Sink, Flooring - HardWood, Kitchen Island, Kitchen - Propane Cooking, Recessed Lighting
- Level: Main
Laundry
- Features: Flooring - HardWood, Recessed Lighting, Pantry
- Level: Main
Office
- Features: Cathedral/Vaulted Ceiling, Ceiling Fan(s), Flooring - HardWood, Recessed Lighting, Window Treatments
- Level: Main
Recreation room
- Features: Cathedral/Vaulted Ceiling, Ceiling Fan(s), Flooring - Carpet, Recessed Lighting, Window Treatments
- Level: Upper
Heating
- Forced Air, Zoned, Propane
Cooling
- Central Air, Zoned, Electric
Appliances
- Included: Range Hood, Refrigerator, Oven/Range - Gas, Dishwasher, Disposal, Dryer, Microwave, Washer, Water Heater, Exhaust Fan, Range, Six Burner Stove, Stainless Steel Appliance(s), Tankless Water Heater
- Laundry: Main Level, Washer In Unit, Dryer In Unit, Laundry Room
Features
- Sound System, Ceiling Fan(s), Eat-in Kitchen, Kitchen Island, Entry Level Bedroom, Attic, Soaking Tub, Bathroom - Tub Shower, Bathroom - Walk-In Shower, Breakfast Area, Combination Kitchen/Living, Dining Area, Family Room Off Kitchen, Formal/Separate Dining Room, Kitchen - Gourmet, Kitchen - Table Space, Recessed Lighting, Upgraded Countertops, Walk-In Closet(s), 9'+ Ceilings, High Ceilings, Dry Wall, Vaulted Ceiling(s), Tray Ceiling(s)
- Flooring: Hardwood, Ceramic Tile, Carpet, Wood
- Doors: Insulated, French Doors
- Windows: Screens, Insulated Windows, Window Treatments
- Has basement: No
- Number of fireplaces: 1
- Fireplace features: Equipment, Mantel(s), Stone, Gas/Propane
Interior area
- Total structure area: 3,743
- Total interior livable area: 3,425 sqft
- Finished area above ground: 3,425
- Finished area below ground: 0
Property
Parking
- Total spaces: 7
- Parking features: Garage Door Opener, Garage Faces Rear, Asphalt, Private, Attached, Driveway
- Attached garage spaces: 2
- Uncovered spaces: 5
- Details: Garage Sqft: 650
Accessibility
- Accessibility features: None
Features
- Levels: Two
- Stories: 2
- Patio & porch: Deck, Porch, Screened
- Exterior features: Underground Lawn Sprinkler
- Pool features: Community
- Has view: Yes
- View description: Trees/Woods
Lot
- Size: 0.33 Acres
- Dimensions: 78.00 x 166.00
- Features: Adjoins - Open Space, Backs to Trees, Front Yard, Landscaped, Premium, Private, Rear Yard, Wooded
Details
- Additional structures: Above Grade, Below Grade
- Parcel number: 33413.001369.00
- Zoning: MR
- Special conditions: Standard
Construction
Type & style
- Home type: SingleFamily
- Architectural style: Contemporary
- Property subtype: Single Family Residence
Materials
- Batts Insulation, Blown-In Insulation, Stick Built, Vinyl Siding
- Foundation: Crawl Space
- Roof: Architectural Shingle
Condition
- Excellent
- New construction: No
- Year built: 2005
Details
- Builder name: Gary McCoy
Utilities & green energy
- Electric: 200+ Amp Service, Circuit Breakers
- Sewer: Public Sewer
- Water: Public
- Utilities for property: Cable Connected, Multiple Phone Lines, Phone Available, Propane, Fixed Wireless
Community & HOA
Community
- Features: Pool
- Security: Security System, Smoke Detector(s)
- Subdivision: Canal Corkran
HOA
- Has HOA: Yes
- Amenities included: Pool, Common Grounds
- Services included: Snow Removal, Road Maintenance, Common Area Maintenance, Management, Reserve Funds
- HOA fee: $625 quarterly
- HOA name: CANAL CORKRAN HOA
Location
- Region: Rehoboth Beach
Financial & listing details
- Price per square foot: $701/sqft
- Tax assessed value: $1,552,600
- Annual tax amount: $3,279
- Date on market: 4/18/2026
- Listing agreement: Exclusive Right To Sell
- Listing terms: Cash,Conventional
- Inclusions: All Major Appliances And Fixtures
- Exclusions: Dining Room Light Fixture And All Personal Furnishings And Items.
- Ownership: Fee Simple
- Road surface type: Black Top
Price history
| Date | Event | Price |
|---|---|---|
| 8/31/2026 | Sold | $2,400,000-7.7%$701/sqft |
Source:  Bright MLS #DESU2109754 Report a problem Bright MLS #DESU2109754 Report a problem | ||
| 5/29/2026 | Contingent | $2,599,000$759/sqft |
Source: Bright MLS #DESU2109754 Report a problem | ||
| 4/18/2026 | Listed for sale | $2,599,000+151.1%$759/sqft |
Source: Bright MLS #DESU2109754 Report a problem | ||
| 1/29/2019 | Sold | $1,035,000-8%$302/sqft |
Source: Public Record Report a problem | ||
| 10/3/2018 | Price change | $1,125,000-2.2%$328/sqft |
Source: JACK LINGO REHOBOTH #1001956026 Report a problem | ||
| 6/29/2018 | Listed for sale | $1,150,000$336/sqft |
Source: JACK LINGO REHOBOTH #1001956026 Report a problem | ||
Public tax history
| Year | Property taxes | Tax assessment |
|---|---|---|
| 2025 | $3,279 +34.8% | $776,300 +1473% |
| 2024 | $2,432 +0.1% | $49,350 |
| 2023 | $2,430 +3.6% | $49,350 |
| 2022 | $2,346 +0.9% | $49,350 |
| 2021 | $2,324 +0.3% | $49,350 |
| 2020 | $2,317 | $49,350 |
| 2019 | $2,317 -0.1% | $49,350 |
| 2018 | $2,320 +7.1% | $49,350 |
| 2017 | $2,167 +4.4% | $49,350 |
| 2016 | $2,075 +10.2% | $49,350 |
| 2015 | $1,884 +0.7% | $49,350 |
| 2014 | $1,870 +2.9% | $49,350 |
| 2013 | $1,817 +0.4% | $49,350 |
| 2012 | $1,810 +11.9% | $49,350 |
| 2011 | $1,618 | $49,350 |
| 2010 | $1,618 -3% | $49,350 |
| 2009 | $1,667 | $49,350 |
| 2008 | -- | -- |
| 2007 | -- | -- |
| 2006 | -- | -- |
| 2005 | -- | -- |
| 2004 | -- | -- |
| 2003 | -- | -- |
| 2002 | -- | -- |
| 2001 | -- | -- |
Find assessor info on the county website
Neighborhood: 19971
Nearby homes
- $1,830,0004 bd-- ba2.6k sqft16 Fillingame Way, Rehoboth Beach, DE 19971Off Market
- $2,321,1003 bd-- ba4k sqft19 Eleanor Lee Ln E, Rehoboth Beach, DE 19971Off Market
- $--0.28 acres19 Eleanor Lee Ln, Rehoboth Beach, DE 19971Off Market
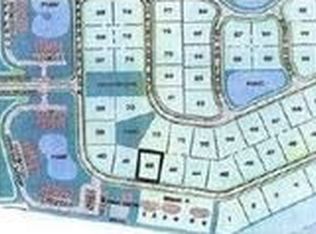
- $1,370,4004 bd-- ba2.5k sqft9 Fillingame Way, Rehoboth Beach, DE 19971Off Market
- $1,901,1006 bd5 ba4k sqft10 Fillingame Way, Rehoboth Beach, DE 19971Off Market
- $1,938,1004 bd-- ba3.1k sqft21 Eleanor Lee Ln E, Rehoboth Beach, DE 19971Off Market
- $---- sqftLot 40 Eleanor Lee Lane, Rehoboth Beach, DE 19971Off Market
- $1,821,1003 bd-- ba2.4k sqft17 Eleanor Lee Ln E, Rehoboth Beach, DE 19971Off Market
Nearby schools
GreatSchools rating
- 8/10Rehoboth Elementary SchoolGrades: K-5Distance: 0.5 mi
- 7/10Beacon Middle SchoolGrades: 6-8Distance: 2.9 mi
- 8/10Cape Henlopen High SchoolGrades: 9-12Distance: 4.1 mi
Schools provided by the listing agent
- Elementary: Rehoboth
- Middle: Beacon
- High: Cape Henlopen
- District: Cape Henlopen
Source: Bright MLS. This data may not be complete. We recommend contacting the local school district to confirm school assignments for this home.
Sell for more on Zillow
Get a Zillow Showcase℠ listing at no additional cost and you could sell for .
$2,400,000
2% more
+$48,000
With Zillow Showcase(estimated)
$2,448,000
Sell for more on Zillow
Get a Zillow Showcase℠ listing at no additional cost and you could sell for .
$2,400,000
2% more
+$48,000
With Zillow Showcase(estimated)
$2,448,000
- Delaware
- Sussex County
- Rehoboth Beach
- 19971
- 14 Fillingame Way
