Skip main navigation
Sold for $630,000
  • $630,000

    14 Filly Way, Sewell, NJ 08080

    4beds
    2,332sqft
    Single Family Residence
    Built in 1998
    9,375 Square Feet Lot
    $632,400 Zestimate®
    $270/sqft
    $3,472 Estimated rent

    Home value

    $632,400

    $582,000 - $683,000

    $3,472/mo

    Zestimate® history
    Loading
    Loading...

    Owner options

    List your home for rent

    $3,472/mo

    Rent Zestimate®

    Find your next renter with Zillow Rental Manager. Plus, with online applications, you can quickly screen prospective tenants – for free.

    Learn more

    $3,472/mo

    Rent Zestimate®

    Refinance and save

    $4,842/mo

    Est. payment

    Refinancing to a lower rate could help reduce your monthly payments and save thousands over the life of the loan.

    See today's rates

    $4,842/mo

    Est. payment

    Explore your selling options

    Work with a Zillow partner agent

    Leverage their expertise and Zillow's premium Showcase listings to get your home seen by more buyers.

    Get started

    List with your own agent

    Get your home in front of millions of buyers by listing it on Zillow.

    Learn how to do it

    Sell it yourself

    Take full control of how buyers see your home on Zillow by listing For Sale by Owner (FSBO).

    List your home

    What's special

    Private backyard oasisVinyl fencingRecessed lightingWhole-house humidifierBeautifully kept groundsAttractive curb appealGourmet kitchen
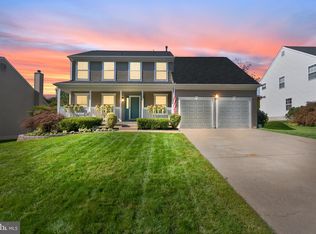
    Realtor Ed Marrone of RE/MAX Preferred proudly presents 14 Filly Way, located in the highly desirable Surrey Lake development. This beautiful 4-bedroom, 2.5-bath Colonial offers attractive curb appeal and showcases true pride of ownership throughout. Step inside to a two-story open foyer with hardwood flooring and upgraded lighting fixtures, creating a bright and welcoming first impression. This move in ready home features a spacious layout with custom made maple cabinets in the beautiful gourmet kitchen along with hardwood flooring, backsplash, upgraded counter tops and stainless steel appliances , a cozy gas fireplace with marble mantle in the family room, formal dining room with custom chair rail, recessed lighting, updated bathrooms, custom window treatments and shades, and a whole-house humidifier. Other features of this home that make it truly move in ready include newer windows (4 years old), freshly painted in 2022, a large laundry room with convenient cabinets, 6 panel doors throughout and newer garage doors and front door and a security system. Upstairs, you'll find a large master suite with his and her closets, an updated master bath, a heated floor on a controlled thermostat then enjoy the remaining better than average sized 3 bedrooms with more than adequate closet space in every bedroom and another full bath that completes the second level. Enjoy outdoor living at its finest with a private backyard oasis featuring an in-ground pool that goes from 3 ft to 8 ft. with a diving board, water fall, cement patio with ceiling fans, a gorgeous Pergola, vinyl fencing, and a storage shed. A 9-zone sprinkler system helps maintain the beautifully kept grounds. The pool liner was replaced in 2018 and the filter & pump in 2020. The location of this home is conveniently located near a major medical facility, fine dining, shopping, Center City Philadelphia and shore points. Put this one on your list. Come look then make the investment.

    Zillow last checked:

    Listing updated:

    Listed by:

    Ed Marrone 856-491-0988,

    RE/MAX Preferred - Sewell

    Bought with:

    Warren Knowles, 8542636

    BHHS Fox & Roach-Mullica Hill South

    Source: Bright MLS,MLS#: NJGL2072284MLS Logo

    Facts & features

    Interior

    Bedrooms & bathrooms
    • Bedrooms: 4
    • Bathrooms: 3
    • Full bathrooms: 2
    • 1/2 bathrooms: 1
    • Main level bathrooms: 1
    Rooms
    • Room types: Living Room, Dining Room, Primary Bedroom, Bedroom 2, Bedroom 3, Kitchen, Family Room, Bedroom 1, Other, Attic
    Primary bedroom
    • Level: Upper
    • Area: 272 Square Feet
    • Dimensions: 16 X 17
    Primary bedroom
    • Level: Unspecified
    Bedroom 1
    • Level: Upper
    • Area: 143 Square Feet
    • Dimensions: 11 X 13
    Bedroom 2
    • Level: Upper
    • Area: 182 Square Feet
    • Dimensions: 13 X 14
    Bedroom 3
    • Level: Upper
    • Area: 130 Square Feet
    • Dimensions: 10 X 13
    Other
    • Features: Attic - Access Panel
    • Level: Unspecified
    Dining room
    • Level: Main
    • Area: 154 Square Feet
    • Dimensions: 11 X 14
    Family room
    • Level: Main
    • Area: 252 Square Feet
    • Dimensions: 14 X 18
    Kitchen
    • Features: Kitchen - Gas Cooking
    • Level: Main
    • Area: 224 Square Feet
    • Dimensions: 14 X 16
    Living room
    • Features: Fireplace - Other
    • Level: Main
    • Area: 208 Square Feet
    • Dimensions: 13 X 16
    Other
    • Description: LAUNDRY
    • Level: Main
    • Area: 0 Square Feet
    • Dimensions: 0 X 0
    Other
    • Description: FOYER
    • Level: Main
    • Area: 0 Square Feet
    • Dimensions: 0 X 0
    Heating
    • Forced Air, Natural Gas
    Cooling
    • Central Air, Electric
    Appliances
    • Included: Dishwasher, Disposal, Gas Water Heater
    • Laundry: Main Level
    Features
    • Ceiling Fan(s)
    • Flooring: Vinyl, Hardwood
    • Doors: Six Panel
    • Has basement: No
    • Has fireplace: No
    Interior area
    • Total structure area: 2,332
    • Total interior livable area: 2,332 sqft
    • Finished area above ground: 2,332
    • Finished area below ground: 0

    Property

    Parking
    • Total spaces: 6
    • Parking features: Garage Door Opener, Garage Faces Front, Inside Entrance, Concrete, Driveway, Attached
    • Attached garage spaces: 2
    • Uncovered spaces: 4
    Accessibility
    • Accessibility features: None
    Features
    • Levels: Two
    • Stories: 2
    • Patio & porch: Patio, Porch
    • Exterior features: Lawn Sprinkler
    • Has private pool: Yes
    • Pool features: In Ground, Vinyl, Private
    • Fencing: Other
    Lot
    • Size: 9,375 Square Feet
    • Dimensions: 75.00 x 125.00
    Details
    • Additional structures: Above Grade, Below Grade
    • Parcel number: 1800199 1300009
    • Zoning: PR1
    • Special conditions: Standard

    Construction

    Type & style
    • Home type: SingleFamily
    • Architectural style: Colonial
    • Property subtype: Single Family Residence
    Materials
    • Vinyl Siding
    • Foundation: Slab
    • Roof: Shingle
    Condition
    • Very Good
    • New construction: No
    • Year built: 1998
    Details
    • Builder model: STANHOPE II

    Utilities & green energy

    • Sewer: Public Sewer
    • Water: Public

    Community & HOA

    Community
    • Subdivision: Surrey Lake
    HOA
    • Has HOA: Yes
    • HOA fee: $260 semi-annually
    Location
    • Region: Sewell
    • Municipality: WASHINGTON TWP

    Financial & listing details

    • Price per square foot: $270/sqft
    • Tax assessed value: $302,500
    • Annual tax amount: $11,669
    • Date on market: 5/26/2026
    • Listing agreement: Exclusive Right To Sell
    • Listing terms: Conventional,VA Loan,FHA 203(b),Cash
    • Inclusions: Washer, Dryer, All Kitchen Appliances, Window Treatments, Light Fixtures, Ceiling Fans, All Pool Equipment. All In As Is Condition.
    • Exclusions: All Sellers Personal Items, Piano
    • Ownership: Fee Simple

    Price history

    DateEventPrice
    7/30/2026Sold$630,000+5.9%$270/sqft
    Source: Bright MLS #NJGL2072284 Report a problem
    5/29/2026Pending sale$594,900$255/sqft
    Source: Bright MLS #NJGL2072284 Report a problem
    5/26/2026Listed for sale$594,900+198.9%$255/sqft
    Source: Bright MLS #NJGL2072284 Report a problem
    1/17/2001Sold$199,000+8.2%$85/sqft
    Source: Public Record Report a problem
    6/2/1998Sold$183,860+8.8%$79/sqft
    Source: Public Record Report a problem
    3/5/1998Sold$169,060$72/sqft
    Source: Public Record Report a problem

    Public tax history

    YearProperty taxesTax assessment
    2025$10,636 $302,500
    2024$10,636 -2.2%$302,500
    2023$10,875 +3.4%$302,500
    2022$10,518 +1.3%$302,500
    2021$10,385 +4.4%$302,500
    2020$9,947 +34.3%$302,500 +10.8%
    2019$7,407 $272,900
    2018$7,407 -25%$272,900
    2017$9,871 +1.4%$272,900 -2.2%
    2016$9,732 +3.3%$279,000
    2015$9,425 +2.3%$279,000
    2014$9,215 +13.1%$279,000
    2013$8,151 -0.2%$279,000 +81.4%
    2012$8,170 +0.4%$153,800
    2011$8,138 +4.2%$153,800
    2010$7,810 +3.2%$153,800
    2009$7,570 $153,800
    2008-- $153,800 +2.4%
    2007-- $150,200
    2006-- $150,200
    2005-- $150,200
    2004-- $150,200
    2003-- $150,200
    2002-- $150,200
    2001-- $150,200
    Find assessor info on the county website

    Neighborhood: 08080

    Nearby schools

    GreatSchools rating
    Schools provided by the listing agent
    • District: Washington Township Public Schools

    Source: Bright MLS. This data may not be complete. We recommend contacting the local school district to confirm school assignments for this home.

    Get a cash offer in 3 minutes
    Find out how much your home could sell for in as little as 3 minutes with a no-obligation cash offer.
    Estimated market value
    $632,400
    Get a cash offer in 3 minutes
    Find out how much your home could sell for in as little as 3 minutes with a no-obligation cash offer.
    Estimated market value
    $632,400