Skip main navigation
Open: Sun 1pm-3pm
For saleErrorPrice cut: $15K (7/3)
$510,000
4beds
2,525sqft

14 Finch Dr, Lebanon, PA 17042

4beds
2,525sqft
Single family residence
Built in 2014
7,841 sqft
2 Attached garage spaces
$202 price/sqft
$48/mo HOA

What's special

Private home officeRecreation roomInviting front porchCharming craftsman-style architectureDining nookFormal dining roomSpacious kitchen

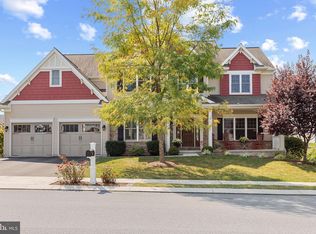
Nestled in the highly sought-after Olde South Crossing community, known for its charming Craftsman-style architecture, sidewalks, and trails, 14 Finch Drive offers the perfect blend of neighborhood charm, comfort, and convenience in the heart of Annville. This beautifully designed Chesapeake model features 4 bedrooms, 2.5 baths, and a thoughtfully crafted open ...

20 days
|
1,624
|
54
|

Likely to sell faster than

Source: Bright MLS,MLS#: PALN2026878MLS Logo
Travel times

Family Room

Kitchen

Primary Bedroom

Zillow last checked:

Listing updated:

Listed by:

Rose Madar 717-475-3885,

Berkshire Hathaway HomeServices Homesale Realty (800) 383-3535,

Listing Team: The Ferne Silberman Team

Source: Bright MLS,MLS#: PALN2026878MLS Logo

Facts & features

Interior

Bedrooms & bathrooms
  • Bedrooms: 4
  • Bathrooms: 3
  • Full bathrooms: 2
  • 1/2 bathrooms: 1
  • Main level bathrooms: 1
Rooms
  • Room types: Living Room, Dining Room, Primary Bedroom, Bedroom 2, Bedroom 3, Bedroom 4, Kitchen, Laundry, Office, Recreation Room, Bathroom 2, Primary Bathroom, Half Bath
Primary bedroom
  • Features: Flooring - Carpet
  • Level: Upper
  • Area: 176 Square Feet
  • Dimensions: 11 X 16
Bedroom 2
  • Features: Flooring - Carpet
  • Level: Upper
  • Area: 221 Square Feet
  • Dimensions: 13 X 17
Bedroom 3
  • Features: Flooring - Carpet
  • Level: Upper
  • Area: 143 Square Feet
  • Dimensions: 13 X 11
Bedroom 4
  • Features: Flooring - Carpet
  • Level: Upper
  • Area: 120 Square Feet
  • Dimensions: 10 X 12
Primary bathroom
  • Features: Flooring - Vinyl
  • Level: Upper
Bathroom 2
  • Features: Flooring - Vinyl
  • Level: Upper
Dining room
  • Features: Flooring - Laminate Plank
  • Level: Main
Half bath
  • Level: Main
Kitchen
  • Features: Eat-in Kitchen, Living/Dining Room Combo, Flooring - Laminate Plank, Granite Counters
  • Level: Main
Laundry
  • Level: Upper
Living room
  • Features: Flooring - Carpet
  • Level: Main
Mud room
  • Features: Built-in Features, Flooring - Laminate Plank
  • Level: Main
Office
  • Features: Flooring - Carpet
  • Level: Main
Recreation room
  • Features: Flooring - Carpet
  • Level: Main
Heating
  • Forced Air, Natural Gas
Cooling
  • Central Air, Electric
Appliances
  • Included: Electric Water Heater
  • Laundry: Upper Level, Laundry Room, Mud Room
Features
  • Basement: Concrete
  • Number of fireplaces: 1
  • Fireplace features: Gas/Propane
Interior area
  • Total structure area: 2,525
  • Total interior livable area: 2,525 sqft
  • Finished area above ground: 2,525
  • Finished area below ground: 0
Video & virtual tour

Property

Parking
  • Total spaces: 2
  • Parking features: Garage Faces Front, Attached
  • Attached garage spaces: 2
Accessibility
  • Accessibility features: None
Features
  • Levels: Two
  • Stories: 2
  • Pool features: None
Lot
  • Size: 7,841 Square Feet
Details
  • Additional structures: Above Grade, Below Grade
  • Parcel number: 2923141783608710000
  • Zoning: RESIDENTIAL
  • Special conditions: Standard

Construction

Type & style
  • Home type: SingleFamily
  • Architectural style: Traditional
  • Property subtype: Single Family Residence
Materials
  • Vinyl Siding, Brick Veneer
  • Foundation: Passive Radon Mitigation
Condition
  • New construction: No
  • Year built: 2014

Utilities & green energy

  • Sewer: Public Sewer
  • Water: Public

Community & HOA

Community
  • Subdivision: Olde South Crossing
HOA
  • Has HOA: Yes
  • Services included: Common Area Maintenance, Snow Removal
  • HOA fee: $48 monthly
  • HOA name: OLDE SOUTH CROSSING HOA
Location
  • Region: Lebanon
  • Municipality: SOUTH ANNVILLE TWP

Financial & listing details

  • Price per square foot: $202/sqft
  • Tax assessed value: $302,600
  • Annual tax amount: $7,170
  • Date on market: 6/18/2026
  • Listing agreement: Exclusive Right To Sell
  • Listing terms: Cash,Conventional,FHA,VA Loan
  • Inclusions: Washer And Dryer
  • Exclusions: Refrigerator
  • Ownership: Fee Simple

Price history

DateEventPrice
7/3/2026Price change$510,000-2.9%$202/sqft
Source: Bright MLS #PALN2026878 Report a problem
6/18/2026Listed for sale$525,000$208/sqft
Source: Bright MLS #PALN2026878 Report a problem

Public tax history

Tax history is unavailable.

Monthly payment

Est. payment
$3,087/mo
Principal & interest
$2520
Property taxes
$519
HOA Fees
$48
More affordability toolsChevron Right

Estimated market value

$505,000

$480,000 - $530,000

$2,588/mo

Climate risks

Explore flood, wildfire, and other predictive climate risk information for this property on First Street®️.

Neighborhood: 17042

Nearby schools

Annville El School
Grades 3-60.7 miles
6/10
GreatSchools® Rating
Test Score Rating
7/10
Student Progress Rating
4/10
Annville-Cleona Ms
Grades 7-80.5 miles
7/10
GreatSchools® Rating
Test Score Rating
8/10
Student Progress Rating
6/10
Annville Cleona High School
Grades 9-120.5 miles
6/10
GreatSchools® Rating
Test Score Rating
5/10
College Readiness Rating
7/10
Student Progress Rating
5/10

Open house

  • Sun, Jul 12

    1:00 PM - 3:00 PM