Discover a magnificent home ideally located between Richmond Hill, Savannah, Pooler, and the beach, with easy access to I-95 just minutes away! This two-story residence features three bedrooms and two and a half bathrooms. Upon entry, a formal foyer transitions into an open-concept living area. The spacious living room flows into a kitchen with a pantry, island breakfast bar, and stylish pendant lighting. A half bath is conveniently located on the main level.
Upstairs, the primary suite boasts a luxurious bath with double vanities and a walk-in closet. Two generously sized bedrooms and a guest bath complete the upper level. The property includes a fully fenced backyard and a rear two-car garage. Community amenities include a playground and sidewalks, perfect for biking and strolls.
Sold for $323,500
$323,500
14 Fiore Drive, Savannah, GA 31419
3beds
1,954sqft
Single Family Residence
Built in 2013
4,617 Square Feet Lot
$319,000 Zestimate®
$166/sqft
$2,295 Estimated rent
Home value
$319,000
$293,000 - $345,000
$2,295/mo
Zestimate® history
Owner options
List your home for rent
$2,295/mo
Rent Zestimate®
Find your next renter with Zillow Rental Manager. Plus, with online applications, you can quickly screen prospective tenants – for free.
$2,295/mo
Rent Zestimate®
Refinance and save
$2,536/mo
Est. payment
Refinancing to a lower rate could help reduce your monthly payments and save thousands over the life of the loan.
$2,536/mo
Est. payment
Explore your selling options
Work with a Zillow partner agent
Leverage their expertise and Zillow's premium Showcase listings to get your home seen by more buyers.
Get startedList with your own agent
Get your home in front of millions of buyers by listing it on Zillow.
Learn how to do itSell it yourself
Take full control of how buyers see your home on Zillow by listing For Sale by Owner (FSBO).
List your homeWhat's special
Zillow last checked:
Listing updated:
Listed by:
Sharon M. Brookshire 912-414-0822,
Redfin Corporation
Bought with:
Tiffany M. Wolfe, 366855
McIntosh Realty Team LLC
Source: Hive MLS,MLS#: SA325428
Facts & features
Interior
Bedrooms & bathrooms
- Bedrooms: 3
- Bathrooms: 3
- Full bathrooms: 2
- 1/2 bathrooms: 1
Heating
- Central, Electric, Zoned
Cooling
- Central Air, Electric, Zoned
Appliances
- Included: Some Electric Appliances, Dishwasher, Electric Water Heater, Freezer, Disposal, Ice Maker, Microwave, Oven, Range, Refrigerator, Range Hood
- Laundry: Washer Hookup, Dryer Hookup, Laundry Room
Features
- Breakfast Bar, Double Vanity, High Ceilings, Primary Suite, Other, Pull Down Attic Stairs, Tub Shower, Upper Level Primary, Vaulted Ceiling(s)
- Windows: Double Pane Windows
- Basement: None
- Attic: Pull Down Stairs
- Common walls with other units/homes: No Common Walls
Interior area
- Total interior livable area: 1,954 sqft
Property
Parking
- Total spaces: 2
- Parking features: Attached, Garage Door Opener
- Garage spaces: 2
Accessibility
- Accessibility features: None
Features
- Patio & porch: Covered, Patio, Front Porch
- Fencing: Vinyl,Privacy,Yard Fenced
Lot
- Size: 4,617 Square Feet
- Features: City Lot, Garden
Details
- Parcel number: 21030G06004
- Zoning description: Single Family
- Special conditions: Standard
Construction
Type & style
- Home type: SingleFamily
- Architectural style: Contemporary,Traditional
- Property subtype: Single Family Residence
Materials
- Vinyl Siding
- Foundation: Concrete Perimeter, Slab
- Roof: Asphalt
Condition
- Year built: 2013
Utilities & green energy
- Sewer: Public Sewer
- Water: Public
- Utilities for property: Cable Available, Underground Utilities
Green energy
- Energy efficient items: Windows
Community & HOA
Community
- Features: Playground, Park, Street Lights, Sidewalks
- Security: Security System
- Subdivision: Village of Vallambrosa
HOA
- Has HOA: Yes
- HOA fee: $540 annually
- HOA name: Village of Vallambrosa
Location
- Region: Savannah
Financial & listing details
- Price per square foot: $166/sqft
- Tax assessed value: $341,200
- Annual tax amount: $2,360
- Date on market: 10/24/2025
- Cumulative days on market: 74 days
- Listing agreement: Exclusive Right To Sell
- Listing terms: Cash,Conventional,FHA,VA Loan
- Inclusions: Security System
- Ownership type: Homeowner/Owner
- Road surface type: Asphalt
Price history
| Date | Event | Price |
|---|---|---|
| 4/22/2025 | Sold | $323,500+2.7%$166/sqft |
Source:  Hive MLS #SA325428 Report a problem Hive MLS #SA325428 Report a problem | ||
| 2/7/2025 | Listed for sale | $314,900+68.4%$161/sqft |
Source:  Hive MLS #325428 Report a problem Hive MLS #325428 Report a problem | ||
| 6/3/2020 | Sold | $187,000+1.1%$96/sqft |
Source: Public Record Report a problem | ||
| 4/26/2020 | Pending sale | $185,000$95/sqft |
Source: Keller Williams Coastal Area Partners #222841 Report a problem | ||
| 4/21/2020 | Listed for sale | $185,000+15.6%$95/sqft |
Source: Keller Williams Coastal Area Partners #222841 Report a problem | ||
| 9/30/2015 | Sold | $160,000$82/sqft |
Source: Public Record Report a problem | ||
| 7/30/2015 | Listed for sale | $160,000+6.7%$82/sqft |
Source: Keller Williams Coastal Area Partners #145728 Report a problem | ||
| 10/30/2013 | Sold | $149,900$77/sqft |
Source: Public Record Report a problem | ||
Public tax history
| Year | Property taxes | Tax assessment |
|---|---|---|
| 2025 | $3,929 +11.8% | $136,480 +12.8% |
| 2024 | $3,514 +22% | $120,960 +22.6% |
| 2023 | $2,881 +9.5% | $98,640 +9.5% |
| 2022 | $2,632 +14.2% | $90,120 +20.5% |
| 2021 | $2,306 +28% | $74,800 +10% |
| 2020 | $1,801 +1.6% | $68,000 -5.6% |
| 2019 | $1,773 -31.6% | $72,040 +3.4% |
| 2018 | $2,594 +0.1% | $69,680 +3.6% |
| 2017 | $2,590 +12.3% | $67,280 +13.8% |
| 2016 | $2,307 +0.7% | $59,120 -0.9% |
| 2015 | $2,291 -6.5% | $59,680 -0.5% |
| 2014 | $2,450 | $59,960 +399.7% |
| 2013 | -- | $12,000 |
Find assessor info on the county website
Neighborhood: Bradley Pointe South Area
Nearby homes
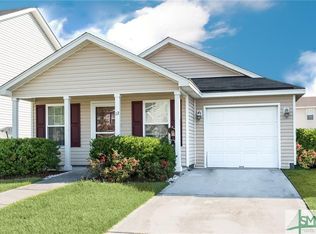
- $196,7083 bd2 ba1k sqft12 Fiore Dr, Savannah, GA 31419Sold
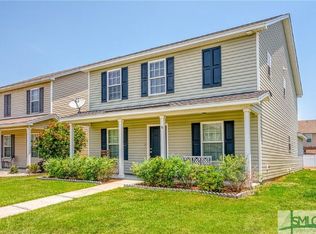
- $288,8003 bd3 ba1.7k sqft16 Fiore Dr, Savannah, GA 31419Off Market

- $286,0003 bd3 ba1.5k sqft18 Fiore Dr, Savannah, GA 31419Off Market
- $296,2003 bd2 ba2k sqft10 Fiore Dr, Savannah, GA 31419Off Market
- $274,6004 bd2 ba1.6k sqft79 Ristona Dr, Savannah, GA 31419Off Market
- $302,4004 bd3 ba2k sqft81 Ristona Dr, Savannah, GA 31419Off Market
- $259,9003 bd2 ba1.5k sqft20 Fiore Dr, Savannah, GA 31419Off Market
- $292,8004 bd2 ba2k sqft77 Ristona Dr, Savannah, GA 31419Off Market
Nearby schools
GreatSchools rating
- 4/10Southwest Elementary SchoolGrades: PK-5Distance: 0.7 mi
- 2/10Southwest Middle SchoolGrades: 6-8Distance: 0.5 mi
- 1/10Windsor Forest High SchoolGrades: PK,9-12Distance: 6.8 mi
Schools provided by the listing agent
- Elementary: Southwest
- Middle: Southwest
- High: Windsor
Source: Hive MLS. This data may not be complete. We recommend contacting the local school district to confirm school assignments for this home.


Get pre-qualified for a loan
At Zillow Home Loans, we can pre-qualify you in as little as 5 minutes with no impact to your credit score.An equal housing lender. NMLS #10287.
Sell for more on Zillow
Get a Zillow Showcase℠ listing at no additional cost and you could sell for .
$319,000
2% more
+$6,380
With Zillow Showcase(estimated)
$325,380
Nearby cities
Nearby neighborhoods
Nearby zip codes
Other Savannah Topics
