USDA Area 100 Financing Area Available; Located in the peaceful outskirts of Marion County, in small town of Ocklawaha, this home offers the perfect balance of quiet country living with the convenience of a growing area—where you can enjoy space, privacy, and tranquility without feeling remote. This move-in-ready, meticulously maintained 3-bedroom, 2-bath home sits on a generous half-acre lot and delivers a truly serene lifestyle. The setting feels rural and private, yet the surrounding area continues to develop, making this an excellent long-term investment as well as a wonderful place to call home. Inside, the home features a desirable split floor plan, vinyl flooring throughout. Featuring a bright, functional layout ideal for both everyday living and entertaining. The kitchen includes all appliances, including washer and dryer offering immediate comfort and convenience. Additional highlights include a double-car garage, security system, water filtration system on the well, and a water irrigation system to keep the property beautifully maintained year-round. Step outside and prepare to fall in love—the fully fenced backyard is an absolute must-see. Beautifully landscaped and designed for privacy, it offers a peaceful escape with plenty of room to relax, entertain, garden, or expand. With NO HOA and no restrictions, this property is perfect for homeowners seeking freedom or investors looking for flexibility in a quiet yet growing Marion County location. Country charm. Growing area. Total privacy. Move-in ready !!! Schedule your private tour today and experience the best of both worlds.
Sold for $285,000
$285,000
14 Fisher Way Trce, Ocklawaha, FL 32179
3beds
1,412sqft
Single Family Residence
Built in 2021
0.53 Acres Lot
$283,300 Zestimate®
$202/sqft
$1,642 Estimated rent
Home value
$283,300
$258,000 - $312,000
$1,642/mo
Zestimate® history
Owner options
List your home for rent
$1,642/mo
Rent Zestimate®
Find your next renter with Zillow Rental Manager. Plus, with online applications, you can quickly screen prospective tenants – for free.
$1,642/mo
Rent Zestimate®
Refinance and save
$1,953/mo
Est. payment
Refinancing to a lower rate could help reduce your monthly payments and save thousands over the life of the loan.
$1,953/mo
Est. payment
Explore your selling options
Work with a Zillow partner agent
Leverage their expertise and Zillow's premium Showcase listings to get your home seen by more buyers.
Get startedList with your own agent
Get your home in front of millions of buyers by listing it on Zillow.
Learn how to do itSell it yourself
Take full control of how buyers see your home on Zillow by listing For Sale by Owner (FSBO).
List your homeWhat's special
Double-car garageGenerous half-acre lotBright functional layoutWater irrigation systemDesirable split floor planVinyl flooring throughoutDesigned for privacy
Zillow last checked:
Listing updated:
Listed by:
Arika Johnson 470-331-6346,
PLATINUM HOMES AND LAND REALTY 352-565-7555
Bought with:
Aida Rico-Arango, 3598884
EXP REALTY LLC
Source: Stellar MLS,MLS#: OM718064 Originating MLS: Ocala - Marion
Originating MLS: Ocala - Marion
Facts & features
Interior
Bedrooms & bathrooms
- Bedrooms: 3
- Bathrooms: 2
- Full bathrooms: 2
Primary bedroom
- Features: Walk-In Closet(s)
- Level: First
- Area: 132 Square Feet
- Dimensions: 11x12
Dining room
- Features: No Closet
- Level: First
- Area: 99 Square Feet
- Dimensions: 9x11
Kitchen
- Features: No Closet
- Level: First
- Area: 99 Square Feet
- Dimensions: 9x11
Living room
- Features: No Closet
- Level: First
- Area: 289 Square Feet
- Dimensions: 17x17
Heating
- Central
Cooling
- Central Air
Appliances
- Included: Dishwasher, Microwave, Range, Refrigerator, Water Filtration System
- Laundry: In Garage
Features
- Crown Molding, Living Room/Dining Room Combo, Primary Bedroom Main Floor, Solid Surface Counters, Walk-In Closet(s)
- Flooring: Carpet, Luxury Vinyl
- Doors: Sliding Doors
- Has fireplace: No
Interior area
- Total structure area: 1,935
- Total interior livable area: 1,412 sqft
Property
Parking
- Total spaces: 2
- Parking features: Garage - Attached
- Attached garage spaces: 2
Features
- Levels: One
- Stories: 1
- Patio & porch: Front Porch
- Exterior features: Irrigation System, Lighting, Storage
- Has view: Yes
- View description: Trees/Woods
Lot
- Size: 0.53 Acres
- Dimensions: 115 x 200
- Features: Landscaped
Details
- Parcel number: 9036113917
- Zoning: R3
- Special conditions: None
Construction
Type & style
- Home type: SingleFamily
- Property subtype: Single Family Residence
Materials
- Block
- Foundation: Slab
- Roof: Shingle
Condition
- Completed
- New construction: No
- Year built: 2021
Utilities & green energy
- Sewer: Septic Tank
- Water: Well
- Utilities for property: Cable Connected, Electricity Connected
Community & HOA
Community
- Security: Security System, Security System Owned, Smoke Detector(s)
- Pet fee: $0 monthly
- Subdivision: SILVER SPGS SHORES UN #36
HOA
- Has HOA: No
Location
- Region: Ocklawaha
Financial & listing details
- Price per square foot: $202/sqft
- Tax assessed value: $221,129
- Annual tax amount: $3,066
- Date on market: 2/4/2026
- Cumulative days on market: 13 days
- Listing terms: Cash,Conventional,FHA,USDA Loan,VA Loan
- Ownership: Fee Simple
- Total actual rent: 0
- Electric utility on property: Yes
- Road surface type: Paved
Price history
| Date | Event | Price |
|---|---|---|
| 3/20/2026 | Sold | $285,000$202/sqft |
Source:  Stellar MLS #OM718064 Report a problem Stellar MLS #OM718064 Report a problem | ||
| 2/23/2026 | Pending sale | $285,000$202/sqft |
Source: Stellar MLS #OM718064 Report a problem | ||
| 2/4/2026 | Listed for sale | $285,000+20.3%$202/sqft |
Source: Stellar MLS #OM718064 Report a problem | ||
| 4/15/2022 | Sold | $237,000-4.8%$168/sqft |
Source: Public Record Report a problem | ||
| 3/12/2022 | Pending sale | $249,000$176/sqft |
Source: Stellar MLS #OM635238 Report a problem | ||
| 3/11/2022 | Price change | $249,000+8.7%$176/sqft |
Source: Stellar MLS #OM635238 Report a problem | ||
| 3/10/2022 | Listed for sale | $229,000+30.9%$162/sqft |
Source: Stellar MLS #OM635238 Report a problem | ||
| 8/2/2021 | Sold | $174,900$124/sqft |
Source: Public Record Report a problem | ||
Public tax history
| Year | Property taxes | Tax assessment |
|---|---|---|
| 2024 | $3,133 -2% | $221,129 -1.2% |
| 2023 | $3,198 +11.5% | $223,755 +38% |
| 2022 | $2,868 +953.4% | $162,152 +4532.9% |
| 2021 | $272 +268% | $3,500 |
| 2020 | $74 +11.7% | $3,500 +16.7% |
| 2019 | $66 | $3,000 |
| 2018 | $66 +3.5% | $3,000 |
| 2017 | $64 +3.1% | $3,000 |
| 2016 | $62 | $3,000 +7.1% |
| 2015 | $62 +6.9% | $2,800 +3.7% |
| 2014 | $58 +3.8% | $2,700 +3.8% |
| 2013 | $56 +0.4% | $2,600 |
| 2012 | $56 -32.3% | $2,600 -39.6% |
| 2011 | $82 +0.4% | $4,307 |
| 2010 | $82 -29.8% | $4,307 -36.4% |
| 2009 | $117 -53.3% | $6,768 -57.7% |
| 2008 | $250 -43.1% | $15,997 -44.3% |
| 2007 | $440 +57.2% | $28,699 +78.6% |
| 2006 | $280 +169.7% | $16,071 +250% |
| 2005 | $104 | $4,592 |
| 2004 | $104 -20% | $4,592 |
| 2002 | $130 +17.1% | $4,592 |
| 2001 | $111 | $4,592 |
| 2000 | $111 | $4,592 |
Find assessor info on the county website
Neighborhood: 32179
Nearby homes
- $299,9003 bd2 ba1.9k sqft22 Fisher Way Trce, Ocklawaha, FL 32179Sold

- $10,000-- bd-- ba-- sqft21 Fisher Way Trce, Ocklawaha, FL 32179Off Market
- $217,9003 bd2 ba1.4k sqft38 Fisher Way Trce, Ocklawaha, FL 32179Sold
- $196,7003 bd2 ba1.2k sqft640 Fisher Rd, Ocklawaha, FL 32179Off Market
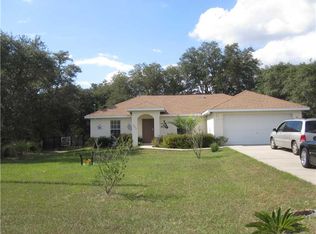
- $225,6003 bd2 ba1.2k sqft640 SE Fisher Rd, Ocklawaha, FL 32179Off Market
- $291,6003 bd2 ba1.9k sqft409 Fisher Rd, Ocklawaha, FL 32179Off Market
- $10,00010,018 Square Feet628 Fisher Rd, Ocklawaha, FL 32179Off Market
- $304,1003 bd2 ba1.9k sqft580 Fisher Rd, Ocklawaha, FL 32179Off Market
Nearby schools
GreatSchools rating
- 2/10Stanton-Weirsdale Elementary SchoolGrades: PK-5Distance: 5.7 mi
- 4/10Lake Weir Middle SchoolGrades: 6-8Distance: 7.5 mi
- 2/10Lake Weir High SchoolGrades: 9-12Distance: 6.9 mi
Schools provided by the listing agent
- Elementary: Stanton-Weirsdale Elem. School
- Middle: Lake Weir Middle School
- High: Lake Weir High School
Source: Stellar MLS. This data may not be complete. We recommend contacting the local school district to confirm school assignments for this home.
Get a cash offer in 3 minutes
Find out how much your home could sell for in as little as 3 minutes with a no-obligation cash offer.
Estimated market value
$283,300
Get a cash offer in 3 minutes
Find out how much your home could sell for in as little as 3 minutes with a no-obligation cash offer.
Estimated market value
$283,300
- Florida
- Marion County
- Ocklawaha
- 32179
- 14 Fisher Way Trce
Nearby cities
Nearby zip codes
Other Ocklawaha Topics
