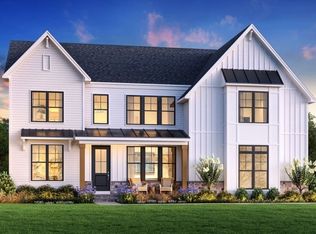
Gorgeous acre+ homesite in Hopkinton's new Newbury Glen neighborhood! This stunning north east facing homesite, offering serene wooded views, is the perfect place to build any of our five floorplans. The Copley Modern Craftsman design, with its expansive open-concept layout, seamlessly blends style and functionality. This thoughtfully designed home offers the potential for personalization, with options like a Casual Dining Extension, an Alternate Primary Shower, or a finished basement—tailor the space to fit your lifestyle. Plus, you'll have the opportunity to select your interior finishes at our state-of-the-art Design Studio, ensuring your new home is true to you! You do not want to miss out on this one - make an appointment today!
Sold for $2,239,615
$2,239,615
14 Fitch Ave #7, Hopkinton, MA 01748
4beds
4,053sqft
Single Family Residence
Built in 2025
1.06 Acres Lot
$-- Zestimate®
$553/sqft
$-- Estimated rent
Home value
Not available
Estimated sales range
Not available
Not available
Zestimate® history
Owner options
List your home for rent
Find your next renter with Zillow Rental Manager. Plus, with online applications, you can quickly screen prospective tenants – for free.
Refinance and save
$15,313/mo
Est. payment
Refinancing to a lower rate could help reduce your monthly payments and save thousands over the life of the loan.
$15,313/mo
Est. payment
Explore your selling options
Work with a Zillow partner agent
Leverage their expertise and Zillow's premium Showcase listings to get your home seen by more buyers.
Get startedList with your own agent
Get your home in front of millions of buyers by listing it on Zillow.
Learn how to do itSell it yourself
Take full control of how buyers see your home on Zillow by listing For Sale by Owner (FSBO).
List your homeWhat's special
Alternate primary showerExpansive open-concept layoutFinished basementCasual dining extensionSerene wooded views
Zillow last checked:
Listing updated:
Listed by:
Valerie Keating 978-981-1500,
Toll Brothers Real Estate 508-366-1440
Bought with:
Valerie Keating
Toll Brothers Real Estate
Source: MLS PIN,MLS#: 73325615
Facts & features
Interior
Bedrooms & bathrooms
- Bedrooms: 4
- Bathrooms: 5
- Full bathrooms: 4
- 1/2 bathrooms: 1
Primary bedroom
- Features: Bathroom - Full, Walk-In Closet(s), Flooring - Wall to Wall Carpet, Dressing Room, Crown Molding
- Level: Second
- Area: 309.17
- Dimensions: 22.08 x 14
Bedroom 2
- Features: Bathroom - Full, Walk-In Closet(s), Flooring - Wall to Wall Carpet
- Level: Second
- Area: 125.72
- Dimensions: 12.17 x 10.33
Bedroom 3
- Features: Bathroom - Full, Walk-In Closet(s), Flooring - Wall to Wall Carpet
- Level: Second
- Area: 166.28
- Dimensions: 13.67 x 12.17
Bedroom 4
- Features: Bathroom - Full, Flooring - Wall to Wall Carpet, Closet - Double
- Level: Second
- Area: 142.96
- Dimensions: 12.17 x 11.75
Primary bathroom
- Features: Yes
Bathroom 1
- Features: Closet - Linen, Countertops - Stone/Granite/Solid, Double Vanity
- Level: Second
Bathroom 2
- Features: Countertops - Stone/Granite/Solid
- Level: Second
Bathroom 3
- Features: Countertops - Stone/Granite/Solid
- Level: Second
Dining room
- Features: Lighting - Overhead, Crown Molding, Flooring - Engineered Hardwood
- Level: First
- Area: 242.71
- Dimensions: 19.42 x 12.5
Family room
- Features: Flooring - Engineered Hardwood
- Level: First
- Area: 422.75
- Dimensions: 22.25 x 19
Kitchen
- Features: Pantry, Kitchen Island, Open Floorplan, Recessed Lighting, Lighting - Pendant, Flooring - Engineered Hardwood
- Level: Main,First
- Area: 190
- Dimensions: 19 x 10
Living room
- Features: Crown Molding
- Level: First
- Area: 168
- Dimensions: 14 x 12
Heating
- Heat Pump, Electric
Cooling
- Central Air
Appliances
- Included: Electric Water Heater, Water Heater, Oven, Dishwasher, Disposal, Microwave, Range Hood, Cooktop
- Laundry: Second Floor, Electric Dryer Hookup, Washer Hookup
Features
- Countertops - Stone/Granite/Solid, Living/Dining Rm Combo, Den, 1/4 Bath, Bathroom, Finish - Sheetrock
- Flooring: Tile, Carpet, Engineered Hardwood, Flooring - Engineered Hardwood
- Windows: Screens
- Basement: Full,Interior Entry,Sump Pump,Concrete,Unfinished
- Number of fireplaces: 1
Interior area
- Total structure area: 4,053
- Total interior livable area: 4,053 sqft
- Finished area above ground: 4,053
- Finished area below ground: 0
Property
Parking
- Total spaces: 6
- Parking features: Attached, Garage Door Opener, Garage Faces Side, Paved Drive, Paved
- Attached garage spaces: 3
- Uncovered spaces: 3
Features
- Patio & porch: Deck - Composite
- Exterior features: Deck - Composite, Rain Gutters, Screens
Lot
- Size: 1.06 Acres
- Features: Wooded, Easements
Details
- Parcel number: 534701
- Zoning: R
Construction
Type & style
- Home type: SingleFamily
- Architectural style: Colonial,Farmhouse
- Property subtype: Single Family Residence
Materials
- Frame, Conventional (2x4-2x6)
- Foundation: Concrete Perimeter
- Roof: Shingle
Condition
- New construction: Yes
- Year built: 2025
Details
- Warranty included: Yes
Utilities & green energy
- Sewer: Public Sewer
- Water: Public
- Utilities for property: for Electric Range, for Electric Oven, for Electric Dryer, Washer Hookup
Community & HOA
Community
- Features: Public Transportation, Shopping, Tennis Court(s), Park, Walk/Jog Trails, Golf, Medical Facility, Bike Path, Conservation Area, Highway Access, Public School, T-Station
- Subdivision: Newbury Glen
HOA
- Has HOA: Yes
- HOA fee: $615 quarterly
Location
- Region: Hopkinton
Financial & listing details
- Price per square foot: $553/sqft
- Annual tax amount: $14
- Date on market: 4/12/2026
Price history
| Date | Event | Price |
|---|---|---|
| 4/24/2026 | Sold | $2,239,615+7.9%$553/sqft |
Source: MLS PIN #73325615 Report a problem | ||
| 1/21/2025 | Contingent | $2,074,995$512/sqft |
Source: MLS PIN #73325615 Report a problem | ||
| 1/13/2025 | Listed for sale | $2,074,995$512/sqft |
Source: MLS PIN #73325615 Report a problem | ||
Public tax history
Tax history is unavailable.
Neighborhood: 01748
Nearby homes
- $72,800-- bd-- ba-- sqft14 Fitch Ave, Hopkinton, MA 01748Off Market
- $72,700-- bd-- ba-- sqft16 Fitch Ave, Hopkinton, MA 01748Off Market
- $2,643,1094 bd5 ba4.5k sqft16 Fitch Ave #6, Hopkinton, MA 01748Sold

- $2,051,3794 bd4 ba3.4k sqft11 Fitch Ave #18, Hopkinton, MA 01749Sold
- $2,444,0924 bd5 ba4k sqft12 Fitch Ave #8, Hopkinton, MA 01748Sold
- $73,000-- bd-- ba-- sqft12 Fitch Ave, Hopkinton, MA 01748Off Market
- $1,385,9004 bd4 ba3.4k sqft13 Fitch Ave, Hopkinton, MA 01748Off Market
- $73,500-- bd-- ba-- sqft9 Fitch Ave, Hopkinton, MA 01748Off Market
Nearby schools
GreatSchools rating
- NAMarathon Elementary SchoolGrades: K-1Distance: 0.1 mi
- 9/10Hopkinton Middle SchoolGrades: 6-8Distance: 0.6 mi
- 10/10Hopkinton High SchoolGrades: 9-12Distance: 0.5 mi
- Massachusetts
- Middlesex County
- Hopkinton
- 01748
- 14 Fitch Ave Unit 7
