Skip main navigation
Closed
  • $760,000

    14 Flaggy Meadow Road, Gorham, ME 04038

    4beds
    2,856sqft
    Single Family Residence
    Built in 2002
    0.36 Acres Lot
    $760,200 Zestimate®
    $266/sqft
    $3,922 Estimated rent

    Home value

    $760,200

    $722,000 - $798,000

    $3,922/mo

    Zestimate® history
    Loading
    Loading...

    Owner options

    List your home for rent

    $3,922/mo

    Rent Zestimate®

    Find your next renter with Zillow Rental Manager. Plus, with online applications, you can quickly screen prospective tenants – for free.

    Learn more

    $3,922/mo

    Rent Zestimate®

    Refinance and save

    $3,834/mo

    Est. payment

    Refinancing to a lower rate could help reduce your monthly payments and save thousands over the life of the loan.

    See today's rates

    $3,834/mo

    Est. payment

    Explore your selling options

    Work with a Zillow partner agent

    Leverage their expertise and Zillow's premium Showcase listings to get your home seen by more buyers.

    Get started

    List with your own agent

    Get your home in front of millions of buyers by listing it on Zillow.

    Learn how to do it

    Sell it yourself

    Take full control of how buyers see your home on Zillow by listing For Sale by Owner (FSBO).

    List your home

    What's special

    Beautiful oak staircaseExpansive fully fenced backyardCorian countertopsAdjoining dining areaStunning kitchenStainless steel appliancesGrand foyer
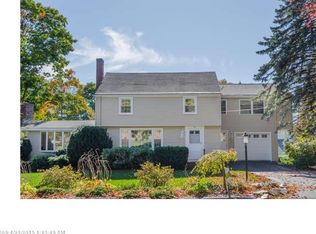
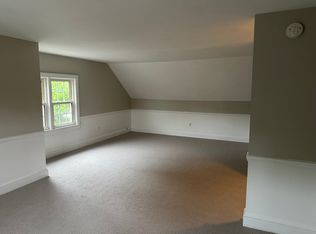
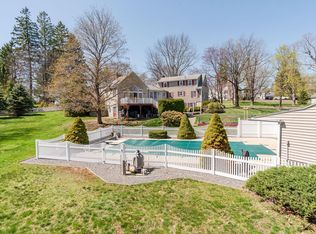
    Welcome home! This exceptional custom-built home beautifully blends the timeless charm of a New England Cape with the elegance of a Colonial, offering 2,850 SF of thoughtfully designed living space with 4 bedrooms and 2.5 baths. The heart of the home is a stunning kitchen featuring handcrafted cherry cabinetry with inset doors and drawers, Corian countertops, stainless steel appliances, and a gas double-oven range. The adjoining dining area opens to a covered porch overlooking the expansive, fully fenced backyard--perfect for morning coffee or evening relaxation. Rich oak hardwood floors flow throughout the first level, connecting the grand foyer, spacious living and dining areas, and the inviting living room with its cozy gas parlor stove. French doors open to a bright office or formal dining room. The first-floor primary suite offers a walk-in closet and private bath, while a laundry room and half bath add convenience. A beautiful oak staircase leads to three additional bedrooms and a full bath. Brand-new carpeting with premium Tempur-Pedic® underlay adds comfort throughout the second floor. A small door, cleverly incorporated into the architectural paneling of a knee wall allows access to generous storage above the garage. Two ductless heat pump systems provide efficient year-round comfort. The finished daylight basement offers abundant natural light, flexible living space, a large workshop, ample storage, and walkout access to a professionally landscaped patio with elegant stone walls -- perfect for entertaining and relaxation.. Located in one of Gorham's most desirable neighborhoods, you'll enjoy the perfect balance of peaceful living and walkable convenience. Just minutes from Gorham Village's restaurants, cafés, shops, services, USM, trails, parks, and top-rated schools, with Portland only 20 minutes away and lakes and beaches just a short drive. This beautifully crafted home offers the ideal blend of comfort, quality, and location.

    Zillow last checked:

    Listing updated:

    Listed by:

    Better Homes & Gardens Real Estate/The Masiello Group

    Bought with:

    Berkshire Hathaway HomeServices Verani Realty

    Source: Maine Listings,MLS#: 1669493MLS Logo

    Facts & features

    Interior

    Bedrooms & bathrooms
    • Bedrooms: 4
    • Bathrooms: 3
    • Full bathrooms: 2
    • 1/2 bathrooms: 1
    Primary bedroom
    • Features: Double Vanity, Full Bath, Suite, Walk-In Closet(s)
    • Level: First
    • Area: 192 Square Feet
    • Dimensions: 16 x 12
    Bedroom 2
    • Features: Closet
    • Level: Second
    • Area: 208 Square Feet
    • Dimensions: 16 x 13
    Bedroom 3
    • Features: Closet
    • Level: Second
    • Area: 140 Square Feet
    • Dimensions: 14 x 10
    Bedroom 4
    • Features: Closet
    • Level: Second
    • Area: 120 Square Feet
    • Dimensions: 12 x 10
    Bonus room
    • Level: Basement
    • Area: 650 Square Feet
    • Dimensions: 25 x 26
    Dining room
    • Features: Formal
    • Level: First
    • Area: 126 Square Feet
    • Dimensions: 12 x 10.5
    Family room
    • Features: Heat Stove
    • Level: First
    • Area: 240 Square Feet
    • Dimensions: 16 x 15
    Kitchen
    • Features: Eat-in Kitchen, Breakfast Nook
    • Level: First
    • Area: 283.5 Square Feet
    • Dimensions: 21 x 13.5
    Heating
    • Baseboard, Hot Water, Zoned
    Cooling
    • Heat Pump
    Appliances
    • Included: Dishwasher, Dryer, Microwave, Gas Range, Refrigerator, Washer
    Features
    • 1st Floor Primary Bedroom w/Bath, Storage, Walk-In Closet(s)
    • Flooring: Carpet, Laminate, Tile, Wood
    • Basement: Interior Entry,Walk-Out Access,Daylight,Finished,Full,Unfinished
    • Number of fireplaces: 1
    Interior area
    • Total structure area: 2,856
    • Total interior livable area: 2,856 sqft
    • Finished area above ground: 2,290
    • Finished area below ground: 566

    Property

    Parking
    • Total spaces: 2
    • Parking features: Paved, Garage Door Opener
    • Attached garage spaces: 2
    Features
    • Patio & porch: Patio, Porch
    Lot
    • Size: 0.36 Acres
    • Features: Neighborhood, Suburban, Landscaped
    Details
    • Additional structures: Shed(s)
    • Parcel number: GRHMM105B025L001
    • Zoning: Urban Residential
    • Other equipment: Internet Access Available, Satellite Dish

    Construction

    Type & style
    • Home type: SingleFamily
    • Architectural style: Cape Cod,Colonial,Contemporary
    • Property subtype: Single Family Residence
    Materials
    • Wood Frame, Shingle Siding, Vinyl Siding
    • Foundation: Poured Concrete
    • Roof: Shingle
    Condition
    • Year built: 2002

    Utilities & green energy

    • Electric: Circuit Breakers
    • Sewer: Public Sewer
    • Water: Public

    Community & HOA

    Community
    • Security: Air Radon Mitigation System
    Location
    • Region: Gorham

    Financial & listing details

    • Price per square foot: $266/sqft
    • Tax assessed value: $479,800
    • Annual tax amount: $7,101
    • Date on market: 6/29/2026
    • Road surface type: Paved

    Price history

    DateEventPrice
    8/7/2026Sold$760,000+4.8%$266/sqft
    Source: Maine Listings #1669493 Report a problem
    7/7/2026Pending sale$725,000$254/sqft
    Source: Maine Listings #1669493 Report a problem
    6/29/2026Listed for sale$725,000+3.6%$254/sqft
    Source: Maine Listings #1669493 Report a problem
    8/22/2023Sold$700,000+12%$245/sqft
    Source: Maine Listings #1562785 Report a problem
    6/28/2023Pending sale$625,000$219/sqft
    Source: Maine Listings #1562785 Report a problem
    6/21/2023Listed for sale$625,000+120.8%$219/sqft
    Source: Maine Listings #1562785 Report a problem
    8/15/2013Sold$283,000-2.4%$99/sqft
    Source: Maine Listings #1090985 Report a problem
    6/22/2013Price change$289,900-6.5%$102/sqft
    Source: King Real Estate #1090985 Report a problem
    5/9/2013Listed for sale$309,900+3.3%$109/sqft
    Source: King Real Estate #1090985 Report a problem
    10/9/2011Listing removed$299,900$105/sqft
    Source: King Real Estate #1013082 Report a problem
    8/17/2011Price change$299,900-3.2%$105/sqft
    Source: King Real Estate #1013082 Report a problem
    6/18/2011Price change$309,900-6.1%$109/sqft
    Source: King Real Estate #1013082 Report a problem
    5/14/2011Listed for sale$329,900+3.4%$116/sqft
    Source: King Real Estate #1013082 Report a problem
    8/1/2002Sold$319,000$112/sqft
    Source: Agent Provided Report a problem

    Public tax history

    YearProperty taxesTax assessment
    2024$7,053 +6.9%$479,800
    2023$6,597 +7%$479,800
    2022$6,165 +19.2%$479,800 +76.2%
    2020$5,174 +0.3%$272,300
    2019$5,160 +4.1%$272,300
    2018$4,956 +6.4%$272,300
    2017$4,656 +0.6%$272,300 +0%
    2016$4,627 +4.3%$272,200
    2015$4,437 -1.2%$272,200 +5.5%
    2014$4,491 +0.6%$258,100
    2013$4,465 +6.1%$258,100
    2012$4,207 -5.8%$258,100 -5.8%
    2011$4,468 +2.5%$274,100
    2009$4,358 -0.6%$274,100
    2008$4,386 +6.6%$274,100 +29.2%
    2006$4,115 $212,100
    Find assessor info on the county website

    Neighborhood: 04038

    Nearby schools

    GreatSchools rating
    Get pre-qualified for a loan
    At Zillow Home Loans, we can pre-qualify you in as little as 5 minutes with no impact to your credit score.

    An equal housing lender. NMLS #10287.

    Sell for more on Zillow
    Get a Zillow Showcase℠ listing at no additional cost and you could sell for .
    $760,200
    2% more
    +$15,204
    With Zillow Showcase(estimated)
    $775,404