Skip main navigation
Off market
  • $1,117,300

    14 Flat Rock Dr, Easton, CT 06612

    4beds
    3baths
    3,412sqft
    SingleFamily
    Built in 1939
    0.77 Acres Lot
    $1,117,300 Zestimate®
    $327/sqft
    $7,076 Estimated rent

    Home value

    $1,117,300

    $1.02M - $1.22M

    $7,076/mo

    Zestimate® history
    Loading
    Loading...

    Owner options

    List your home for rent

    $7,076/mo

    Rent Zestimate®

    Find your next renter with Zillow Rental Manager. Plus, with online applications, you can quickly screen prospective tenants – for free.

    Learn more

    $7,076/mo

    Rent Zestimate®

    Refinance and save

    $7,625/mo

    Est. payment

    Refinancing to a lower rate could help reduce your monthly payments and save thousands over the life of the loan.

    See today's rates

    $7,625/mo

    Est. payment

    Explore your selling options

    Work with a Zillow partner agent

    Leverage their expertise and Zillow's premium Showcase listings to get your home seen by more buyers.

    Get started

    List with your own agent

    Get your home in front of millions of buyers by listing it on Zillow.

    Learn how to do it

    Sell it yourself

    Take full control of how buyers see your home on Zillow by listing For Sale by Owner (FSBO).

    List your home

    What's special

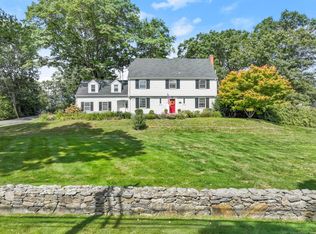
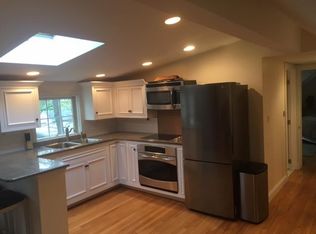
    If you are looking for the quintessential New England retreat then look no further. You have found home! This classic cape/colonial home has charm galore. You will feel like you are on vacation as you enjoy the in-ground pool and cabana. Sip tea in the fantastic screened sun room which overlooks the quiet, gorgeous neighborhood on the home's expansive flat land. The living room with a fireplace is perfect for curling up with a book. The kitchen has maintained it's vintage charm and formal entertaining is a breeze in the adjoining dining room which is surrounded by windows. There is a den/study on the main level as well. The traditional layout is complete with four bedrooms on the upper floor including a beautiful master suite with an en suite bath. There is even a bonus room from the back yard which is perfect for work or play. This home is warm, bright and just so charming. With ample storage and space for everyone, this is a wonderful place to call home. Don't miss this exciting opportunity to make this home your own. Click on the 3-D floor plan to walk through this great home.

    This property is off market, which means it's not currently listed for sale or rent on Zillow. This may be different from what's available on other websites or public sources.

    Facts & features

    Interior

    Bedrooms & bathrooms
    • Bedrooms: 4
    • Bathrooms: 3
    Heating
    • Oil
    Appliances
    • Included: Dishwasher, Dryer, Refrigerator, Washer
    • Laundry: In Unit
    Features
    • Basement: Unfinished
    • Has fireplace: Yes
    Interior area
    • Total interior livable area: 3,412 sqft

    Property

    Parking
    • Parking features: Garage - Attached
    Features
    • Exterior features: Wood
    Lot
    • Size: 0.77 Acres
    Details
    • Parcel number: EASTM5502AB15L8

    Construction

    Type & style
    • Home type: SingleFamily
    Materials
    • Frame
    Condition
    • Year built: 1939

    Community & HOA

    Location
    • Region: Easton

    Financial & listing details

    • Price per square foot: $327/sqft
    • Tax assessed value: $405,860
    • Annual tax amount: $12,582

    Price history

    DateEventPrice
    4/6/2018Listing removed$3,500$1/sqft
    Source: Keller Williams Prestige Properties #170004171 Report a problem
    4/4/2018Listed for rent$3,500$1/sqft
    Source: Keller Williams Prestige Properties #170004171 Report a problem
    5/23/2003Sold$670,000$196/sqft
    Source: Smart MLS #98157471 Report a problem

    Public tax history

    YearProperty taxesTax assessment
    2025$12,582 +4.9%$405,860
    2024$11,989 +2%$405,860
    2023$11,754 +1.8%$405,860
    2022$11,543 +12.8%$405,860 +28.3%
    2021$10,230 +4.4%$316,240
    2020$9,803 -1.1%$316,240
    2019$9,908 -0.2%$316,240
    2018$9,924 -5.1%$316,240 +1%
    2017$10,452 +2.7%$313,120 -5.2%
    2016$10,173 +1.4%$330,170
    2015$10,031 +18.4%$330,170 +3.5%
    2006$8,472 +5.8%$318,870
    2005$8,010 +6.4%$318,870
    2004$7,525 +9%$318,870
    2003$6,904 +23.9%$318,870 +61.4%
    2001$5,572 +5.6%$197,590
    2000$5,276 +3.9%$197,590
    1999$5,078 $197,590
    Find assessor info on the county website

    Neighborhood: 06612

    Nearby schools

    GreatSchools rating
    Schools provided by the listing agent
    • Elementary: Samuel Staples
    • High: Joel Barlow

    Source: The MLS. This data may not be complete. We recommend contacting the local school district to confirm school assignments for this home.

    Get pre-qualified for a loan
    At Zillow Home Loans, we can pre-qualify you in as little as 5 minutes with no impact to your credit score.

    An equal housing lender. NMLS #10287.

    Sell for more on Zillow
    Get a Zillow Showcase℠ listing at no additional cost and you could sell for .
    $1,117,300
    2% more
    +$22,346
    With Zillow Showcase(estimated)
    $1,139,646