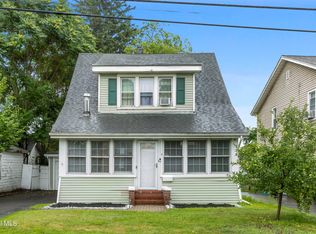
Lovely updated Cape Cod located on a quiet side street within the Guilderland School District. Numerous community amenities in very close proximity (Crossgates Mall, Stuyvesant Plaza. UAlbany). Minutes to 1-87 and 1-90 for a quick commute throughout the Capital District. Updates include newer appliances, remodeled bathrooms, newer liner and Wi-Fi enabled pool pump. Enjoy the large patio in your fully fenced back yard that over looks 3ft-7ft inground pool. Oversized two car garage, great for the car enthusiast or hobbyist. Open House Saturday September 5th 11-1pm
Pending
$324,900
14 Fletcher Road, Albany, NY 12203
3beds
1,300sqft
Single Family Residence, Residential
Built in 1949
6,098 Square Feet Lot
$321,000 Zestimate®
$250/sqft
$-- HOA
What's special
Updated cape codLarge patioOversized two car garageQuiet side streetRemodeled bathroomsNewer appliances
- 13 days
- 377
- 12
Zillow last checked:
Listing updated:
Listed by:
Re Max Solutions 518-318-3800,
David M Schrepper 518-330-4209
Source: Global MLS,MLS#: 202622961
Facts & features
Interior
Bedrooms & bathrooms
- Bedrooms: 3
- Bathrooms: 2
- Full bathrooms: 2
Primary bedroom
- Level: First
Bedroom
- Level: First
Bedroom
- Level: Second
Full bathroom
- Level: First
Full bathroom
- Level: Second
Game room
- Level: Basement
Kitchen
- Level: First
Kitchen
- Level: Basement
Laundry
- Level: Basement
Living room
- Level: First
Other
- Level: Basement
Heating
- Forced Air, Natural Gas
Cooling
- Central Air, Ductless
Appliances
- Included: Dishwasher, Electric Oven, Microwave, Refrigerator
- Laundry: In Basement, Laundry Room
Features
- Ceiling Fan(s), Walk-In Closet(s), Eat-in Kitchen
- Flooring: Vinyl, Carpet, Hardwood, Linoleum
- Basement: Finished,Full,Heated
Interior area
- Total structure area: 1,300
- Total interior livable area: 1,300 sqft
- Finished area above ground: 1,300
- Finished area below ground: 250
Video & virtual tour
Property
Parking
- Total spaces: 6
- Parking features: Off Street, Paved, Detached, Driveway
- Garage spaces: 5
- Has uncovered spaces: Yes
Features
- Patio & porch: Enclosed, Front Porch, Patio
- Pool features: In Ground
- Fencing: Wood,Back Yard,Chain Link
Lot
- Size: 6,098 Square Feet
- Features: Level, Landscaped
Details
- Parcel number: 013089 51.12137
- Special conditions: Standard
Construction
Type & style
- Home type: SingleFamily
- Architectural style: Cape Cod
- Property subtype: Single Family Residence, Residential
Materials
- Vinyl Siding
- Roof: Shingle,Asphalt
Condition
- Updated/Remodeled
- New construction: No
- Year built: 1949
Utilities & green energy
- Sewer: Septic Tank
- Water: Public
Community & HOA
Community
- Security: Carbon Monoxide Detector(s)
HOA
- Has HOA: No
Location
- Region: Albany
Financial & listing details
- Price per square foot: $250/sqft
- Tax assessed value: $253,333
- Annual tax amount: $5,690
- Date on market: 9/8/2026
Estimated market value
$321,000
$305,000 - $337,000
$2,884/mo
Price history
| Date | Event | Price |
|---|---|---|
| 9/10/2026 | Pending sale | $324,900$250/sqft |
Source:  Global MLS #202622961 Report a problem Global MLS #202622961 Report a problem | ||
| 9/3/2026 | Listed for sale | $324,900-4.4%$250/sqft |
Source: Global MLS #202625388 Report a problem | ||
| 8/28/2026 | Listing removed | $339,900$261/sqft |
Source: Global MLS #202622961 Report a problem | ||
| 7/30/2026 | Listed for sale | $339,900+50.4%$261/sqft |
Source: Global MLS #202622961 Report a problem | ||
| 7/9/2021 | Sold | $226,000+5.2%$174/sqft |
Source: Global MLS #202116964 Report a problem | ||
| 5/8/2021 | Pending sale | $214,900$165/sqft |
Source: Global MLS #202116964 Report a problem | ||
| 4/28/2021 | Listed for sale | $214,900+45.2%$165/sqft |
Source: Global MLS #202116964 Report a problem | ||
| 12/11/2014 | Sold | $148,000-4.5%$114/sqft |
Source: Global MLS #201420236 Report a problem | ||
| 9/24/2014 | Listed for sale | $154,900$119/sqft |
Source: Clancy Real Estate, LLC #201420236 Report a problem | ||
Public tax history
| Year | Property taxes | Tax assessment |
|---|---|---|
| 2025 | -- | $190,000 |
| 2024 | -- | $190,000 |
| 2023 | -- | $190,000 |
| 2022 | -- | $190,000 |
| 2021 | -- | $190,000 |
| 2020 | -- | $190,000 |
| 2019 | -- | $190,000 +22.4% |
| 2018 | -- | $155,200 |
| 2017 | -- | $155,200 |
| 2016 | -- | $155,200 |
| 2015 | -- | $155,200 |
| 2014 | -- | $155,200 |
| 2013 | -- | $155,200 |
| 2012 | -- | $155,200 |
| 2011 | -- | $155,200 |
| 2010 | -- | $155,200 |
| 2009 | -- | $155,200 |
| 2008 | -- | $155,200 |
| 2007 | -- | $155,200 |
| 2006 | -- | $155,200 |
| 2005 | -- | $155,200 +45.7% |
| 2004 | -- | $106,500 |
| 2003 | -- | $106,500 |
| 2002 | -- | $106,500 |
| 2001 | -- | $106,500 |
| 2000 | -- | $106,500 |
Find assessor info on the county website
Monthly payment
Climate risks
Neighborhood: Westmere
Nearby schools
Schools provided by the listing agent
- High: Guilderland
Source: Global MLS. This data may not be complete. We recommend contacting the local school district to confirm school assignments for this home.
Similar homes
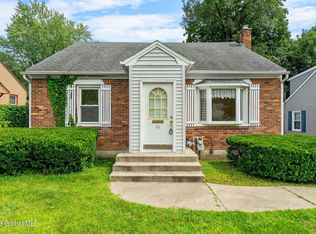
- $314,9003 bd2 ba1.3k sqft10 Leto Road, Albany, NY 12203Active
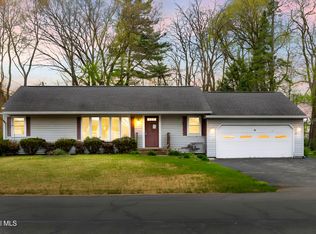 MLS ID #202616407, Eric Ptak, Listing by: Carrow Real Estate Services LLC. Global MLS
 - $349,9903 bd2 ba1.5k sqft136 Rosemont Street, Albany, NY 12203Active
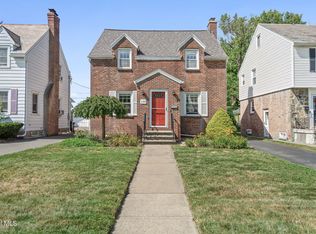 MLS ID #202625976, Rebecca L Cavalieri, Listing by: Gabler Realty LLC. Global MLS
 - $324,0003 bd2 ba1.2k sqft74 Hollywood Avenue, Albany, NY 12208Active
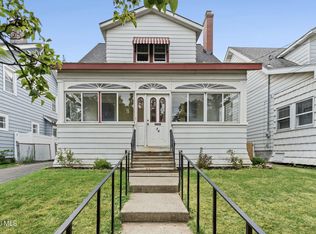 MLS ID #202626044, Christopher Torncello, Listing by: Empire Real Estate Firm LLC. Global MLS
 - $294,5003 bd2 ba1.2k sqft4 Maplewood Avenue, Colonie, NY 12205Active
 MLS ID #202622974, Eric Ptak, Listing by: Carrow Real Estate Services LLC. Global MLS
