Skip main navigation
Closed
  • $180,000

    14 Flint Ave, Akron, NY 14001

    2beds
    945sqft
    Single Family Residence
    Built in 1953
    10,018.8 Square Feet Lot
    $184,500 Zestimate®
    $190/sqft
    $1,662 Estimated rent

    Home value

    $184,500

    $173,000 - $196,000

    $1,662/mo

    Zestimate® history
    Loading
    Loading...

    Owner options

    List your home for rent

    $1,662/mo

    Rent Zestimate®

    Find your next renter with Zillow Rental Manager. Plus, with online applications, you can quickly screen prospective tenants – for free.

    Learn more

    $1,662/mo

    Rent Zestimate®

    Refinance and save

    $1,035/mo

    Est. payment

    Refinancing to a lower rate could help reduce your monthly payments and save thousands over the life of the loan.

    See today's rates

    $1,035/mo

    Est. payment

    Explore your selling options

    Work with a Zillow partner agent

    Leverage their expertise and Zillow's premium Showcase listings to get your home seen by more buyers.

    Get started

    List with your own agent

    Get your home in front of millions of buyers by listing it on Zillow.

    Learn how to do it

    Sell it yourself

    Take full control of how buyers see your home on Zillow by listing For Sale by Owner (FSBO).

    List your home

    What's special

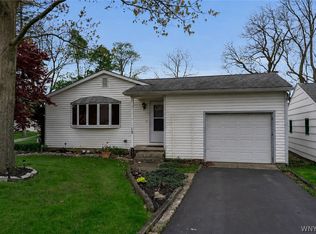
    Extra-large yardCozy layoutGenerous closet spaceAdditional hall linen closetFull basementHardwood floorsUpdated vinyl windows

    Welcome to this charming ranch in the Village of Akron with endless potential. This delightful 2-bedroom, 1-bath home is brimming with character and ready for its next chapter. Whether you’re a first-time buyer, an investor, or someone who loves a good project, this property is the perfect canvas. Step inside to find an inviting eat-in kitchen, a cozy layout and large living room with hardwood floors waiting to shine just beneath the carpet. Both bedrooms have generous closet space, and you’ll love the convenience of an additional hall linen closet. The full basement offers the flexibility for storage, hobbies, or future finishing. Enjoy peace of mind with updated vinyl windows and updated electrical already in place. Outside, the extra-large yard provides plenty of room to garden, gather, play, or even expand. The garage features a full rear door to the backyard, creating easy access for outdoor projects. Being sold as-is, this home is ready for someone with vision to bring it back to life with its village location and charm.

    Zillow last checked:

    Listing updated:

    Listed by:

    Lisa Fogarty 716-870-3641,

    Howard Hanna WNY Inc.

    Bought with:

    Meghan Pietrzykowski, 10401340806

    Berkshire Hathaway Homeservices Zambito Realtors

    Source: NYSAMLSs,MLS#: B1651303MLS LogoOriginating MLS: Buffalo

    Facts & features

    Interior

    Bedrooms & bathrooms
    • Bedrooms: 2
    • Bathrooms: 1
    • Full bathrooms: 1
    • Main level bathrooms: 1
    • Main level bedrooms: 2
    Bedroom 1
    • Level: First
    Bedroom 2
    • Level: First
    Kitchen
    • Level: First
    Living room
    • Level: First
    Heating
    • Gas, Baseboard, Steam
    Appliances
    • Included: Gas Water Heater
    • Laundry: In Basement
    Features
    • Dining Area, Separate/Formal Living Room, Bedroom on Main Level
    • Flooring: Carpet, Varies
    • Basement: Full,Sump Pump
    • Has fireplace: No
    Interior area
    • Total structure area: 945
    • Total interior livable area: 945 sqft

    Property

    Parking
    • Total spaces: 1
    • Parking features: Attached, Garage
    • Attached garage spaces: 1
    Features
    • Levels: One
    • Stories: 1
    • Exterior features: Blacktop Driveway
    Lot
    • Size: 10,018 sqft
    • Dimensions: 59 x 180
    • Features: Rectangular, Rectangular Lot, Residential Lot
    Details
    • Parcel number: 1456010471000002006000
    • Special conditions: Standard

    Construction

    Type & style
    • Home type: SingleFamily
    • Architectural style: Ranch
    • Property subtype: Single Family Residence
    Materials
    • Composite Siding
    • Foundation: Block
    Condition
    • Resale
    • Year built: 1953

    Utilities & green energy

    • Sewer: Connected
    • Water: Connected, Public
    • Utilities for property: Sewer Connected, Water Connected

    Community & neighborhood

    Location
    • Region: Akron
    • Subdivision: Tonawanda Reservation

    Other

    Other facts
    • Listing terms: Cash,Conventional,FHA,VA Loan

    Price history

    DateEventPrice
    1/21/2026Sold$180,000+2.9%$190/sqft
    Source: NYSAMLSs #B1651303 Report a problem
    11/28/2025Pending sale$175,000$185/sqft
    Source: NYSAMLSs #B1651303 Report a problem
    11/17/2025Listed for sale$175,000$185/sqft
    Source: NYSAMLSs #B1651303 Report a problem

    Public tax history

    YearProperty taxesTax assessment
    2025-- $172,300
    2024-- $172,300
    2023-- $172,300 +43.7%
    2022-- $119,900
    2021-- $119,900
    2020-- $119,900 +29.9%
    2019-- $92,300
    2018-- $92,300
    2017$2,685 +332.8%$92,300
    2016$620 $92,300
    2015-- $92,300
    2014-- $92,300
    2013-- $92,300
    2012-- $92,300 +12.6%
    2011-- $82,000
    2010-- $82,000
    2009-- $82,000
    2008-- $82,000
    2007-- $82,000 +2.1%
    2006-- $80,300
    2005-- $80,300
    2004-- $80,300 +19.9%
    2003-- $67,000
    2002-- $67,000
    2001-- $67,000 +3.1%
    2000-- $65,000

    Find assessor info on the county website

    Neighborhood: 14001

    Nearby schools

    GreatSchools rating
    Schools provided by the listing agent
    • Elementary: Akron Primary
    • Middle: Akron Middle
    • High: Akron High
    • District: Akron

    Source: NYSAMLSs. This data may not be complete. We recommend contacting the local school district to confirm school assignments for this home.

    Sell for more on Zillow
    Get a Zillow Showcase℠ listing at no additional cost and you could sell for .
    $184,500
    2% more
    +$3,690
    With Zillow Showcase(estimated)
    $188,190