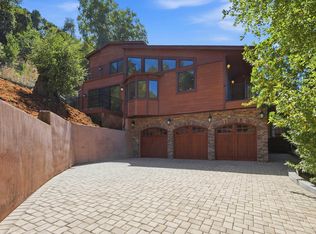
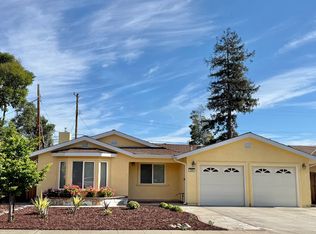
Experience exceptional privacy, space, and resort-style living at this gated Lindenwood estate, set on approximately 0.82 acres of beautifully manicured grounds. Offering more than 5,100 square feet of combined living space, the property includes an expansive main residence plus a separate pool house/ADU, creating a rare rental opportunity in one of Atherton's most desirable neighborhoods.
Designed for both elegant entertaining and comfortable everyday living, the single-level main home features generous formal and casual living spaces, soaring beamed ceilings, abundant natural light, and seamless indoor-outdoor flow. The chef's kitchen is designed for serious cooking and gathering, with ample workspace and storage and convenient access to the home's living and entertaining areas.
The bedroom layout provides excellent separation and privacy. A dedicated children's wing features its own separate living room, creating an ideal space for play, study, or relaxing away from the main entertaining areas. The spacious primary suite is a private retreat with a large bathroom, generous walk-in closet with custom built-ins, and direct access to the surrounding grounds.
Outside, the estate feels like a private resort. Mature landscaping, expansive lawns, rose gardens, brick pathways, and vine-covered arbors surround a sparkling swimming pool and multiple areas for outdoor dining and entertaining. A bocce ball court adds another wonderful recreational feature to the grounds.
The separate pool house/ADU offers additional flexible living space for guests, a home office, recreation, or extended stays. The property also includes a three-car garage, Tesla Charger, and a second set of laundry machines, providing exceptional convenience for a home of this scale.
The residence is powered by solar, helping to significantly reduce electricity expenses. Professional landscaping and pool service are included in the monthly rent, allowing tenants to enjoy the estate without the burden of maintaining its extensive grounds and pool.
Additional highlights include multiple living and entertaining spaces, excellent storage, a highly functional single-level floor plan, and a serene setting that feels remarkably private while remaining convenient to Menlo Park, downtown amenities, top schools, and major Peninsula commute routes.
Please note: the pool table shown at the property will not be included during the lease term.
House for rent
Accepts Zillow applications
$27,500/moFees may apply
14 Flood Cir, Atherton, CA 94027
5beds
5,110sqft
Price may not include required fees and charges. Price shown reflects the lease term provided. Learn more|
Single family residence
Available now
No pets
Air conditioner, central air
In unit laundry
Garage parking
Central, forced air
What's special
Three-car garageMature landscapingBocce ball courtSparkling swimming poolVine-covered arborsAbundant natural lightBrick pathways
- 20 days |
- -- |
- -- |
Zillow last checked:
Listing updated:
Travel times
Facts & features
Interior
Bedrooms & bathrooms
- Bedrooms: 5
- Bathrooms: 6
- Full bathrooms: 6
Heating
- Central, Forced Air
Cooling
- Air Conditioner, Central Air
Appliances
- Included: Dishwasher, Dryer, Freezer, Microwave Oven, Oven, Refrigerator, Washer
- Laundry: In Unit
Features
- Walk In Closet
- Flooring: Hardwood, Tile
Interior area
- Total interior livable area: 5,110 sqft
Property
Parking
- Parking features: Detached, Garage
- Has garage: Yes
- Details: Contact manager
Features
- Has private pool: Yes
- Pool features: Pool
Details
- Additional structures: Garage(s)
- Parcel number: 061173020
Construction
Type & style
- Home type: SingleFamily
- Property subtype: Single Family Residence
Community & HOA
HOA
- Amenities included: Pool
Location
- Region: Atherton
Financial & listing details
- Lease term: 1 Year
Nearby apartments for rent



Price history
| Date | Event | Price |
|---|---|---|
| 8/21/2026 | Listed for rent | $27,500$5/sqft |
Source: Zillow Rentals Report a problem | ||
| 7/17/2026 | Sold | $13,500,000+35.2%$2,642/sqft |
Source:  MLSListings Inc #ML82052530 Report a problem MLSListings Inc #ML82052530 Report a problem | ||
| 7/10/2026 | Pending sale | $9,988,000$1,955/sqft |
Source: MLSListings Inc #ML82052530 Report a problem | ||
| 6/29/2026 | Listed for sale | $9,988,000+26.4%$1,955/sqft |
Source: MLSListings Inc #ML82052530 Report a problem | ||
| 7/26/2019 | Sold | $7,900,000-3.6%$1,546/sqft |
Source:  MLSListings Inc #ML81746992 Report a problem MLSListings Inc #ML81746992 Report a problem | ||
| 5/14/2019 | Price change | $8,199,000-3.5%$1,605/sqft |
Source: Kerwin & Associates #ML81746992 Report a problem | ||
| 4/13/2019 | Listed for sale | $8,495,000+102.2%$1,662/sqft |
Source: Kerwin & Associates #ML81746992 Report a problem | ||
| 5/14/2013 | Sold | $4,201,000+7.8%$822/sqft |
Source: Public Record Report a problem | ||
| 4/14/2013 | Listed for sale | $3,898,000+6.1%$763/sqft |
Source: Zane Macgregor & Company #81311753 Report a problem | ||
| 11/10/2005 | Sold | $3,675,500-18.8%$719/sqft |
Source: Public Record Report a problem | ||
| 5/12/2000 | Sold | $4,525,000$886/sqft |
Source: Public Record Report a problem | ||
Neighborhood: 94027
Nearby schools
GreatSchools rating
- 9/10Encinal Elementary SchoolGrades: K-5Distance: 0.3 mi
- 9/10Hillview Middle SchoolGrades: 6-8Distance: 2.1 mi
- 8/10Menlo-Atherton High SchoolGrades: 9-12Distance: 0.6 mi