Skip main navigation
Pending
  • $575,000

    14 Floradora Drive, Mastic, NY 11950

    4beds
    1,076sqft
    Loading
    Single Family Residence, Residential
    Built in 1972
    0.25 Acres Lot
    $-- Zestimate®
    $534/sqft
    $-- HOA

    What's special

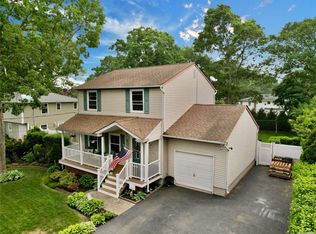
    Welcome Home to Manor Park! Nestled in Eastport-South Manor School District, this well-established 4-bedroom, 2-full-bath home sits on a beautifully maintained .25-acre fenced lot — offering both privacy and room to spread out. Enter to gleaming hardwood floors throughout, complemented by newer stainless steel appliances and tastefully updated bathrooms. A dedicated laundry room adds everyday convenience, while the lower level offers exciting potential as a separate guest suite — perfect for family or friends. Outside, this property truly shines. An expansive driveway offers parking for 4+ cars, or your RV/boat — a rare find. Unwind in your private backyard oasis, featuring a sparkling pool surrounded by deck space ideal for entertaining, plus an upper-level deck that flows directly into the dining room for effortless indoor-outdoor living. Ideally located just minutes from major highways, the train station, and the natural beauty of Smith Point Park, this home offers the perfect blend of comfort, functionality, and convenience.
    35 days
    141
    0

    Likely to sell faster than

    Zillow last checked:

    Listing updated:

    Listed by:

    Douglas Elliman Real Estate 631-723-2721,

    Joanne Calandra 631-807-5460,

    Kerri L. Cettel 631-513-6500,

    Douglas Elliman Real Estate

    Source: OneKey® MLS as distributed by MLS GRID,MLS#: 1031025MLS Logo

      Facts & features

      Interior

      Bedrooms & bathrooms
      • Bedrooms: 4
      • Bathrooms: 2
      • Full bathrooms: 2
      Bedroom 1
      • Level: Second
      Bedroom 2
      • Level: Second
      Bedroom 3
      • Level: Second
      Bedroom 4
      • Level: First
      Bathroom 1
      • Level: Second
      Bathroom 2
      • Level: First
      Dining room
      • Level: Second
      Kitchen
      • Level: Second
      Laundry
      • Level: First
      Living room
      • Level: Second
      Heating
      • Oil
      Cooling
      • Wall/Window Unit(s)
      Appliances
      • Included: Dishwasher, Dryer, Gas Range, Refrigerator, Washer
      • Laundry: Laundry Room
      Features
      • First Floor Bedroom, First Floor Full Bath, Ceiling Fan(s), Eat-in Kitchen, Formal Dining, Quartz/Quartzite Counters
      • Flooring: Wood
      • Attic: Scuttle
      • Has fireplace: No
      Interior area
      • Total structure area: 1,076
      • Total interior livable area: 1,076 sqft

      Property

      Parking
      • Total spaces: 1
      • Parking features: Driveway, Private
      • Garage spaces: 1
      • Has uncovered spaces: Yes
      Features
      • Levels: Two
      • Patio & porch: Deck, Patio
      • Pool features: Above Ground, Vinyl
      Lot
      • Size: 0.25 Acres
      Details
      • Additional structures: Shed(s)
      • Parcel number: 0200711000100015000
      • Special conditions: None

      Construction

      Type & style
      • Home type: SingleFamily
      • Architectural style: Hi Ranch
      • Property subtype: Single Family Residence, Residential
      Materials
      • Frame
      Condition
      • Year built: 1972

      Utilities & green energy

      • Sewer: Cesspool
      • Water: Public
      • Utilities for property: Electricity Connected, Trash Collection Public

      Community & HOA

      HOA
      • Has HOA: No
      Location
      • Region: Mastic

      Financial & listing details

      • Price per square foot: $534/sqft
      • Tax assessed value: $2,100
      • Annual tax amount: $10,184
      • Date on market: 7/31/2026
      • Cumulative days on market: 29 days
      • Listing agreement: Exclusive Right To Sell
      • Electric utility on property: Yes

        Estimated market value

        Not available

        Estimated sales range

        Not available

        Not available

        Price history

        DateEventPrice
        8/12/2026Pending sale$575,000$534/sqft
        Source: OneKey® MLS as distributed by MLS GRID #1031025 Report a problem
        8/5/2026Listing removed$575,000$534/sqft
        Source: Douglas Elliman #1031025 Report a problem
        7/31/2026Listed for sale$575,000-4.2%$534/sqft
        Source: OneKey® MLS as distributed by MLS GRID #1031025 Report a problem
        4/10/2025Listing removed$600,000$558/sqft
        Source: OneKey® MLS as distributed by MLS GRID #840857 Report a problem
        4/6/2025Listed for sale$600,000$558/sqft
        Source: OneKey® MLS as distributed by MLS GRID #840857 Report a problem

        Public tax history

        YearProperty taxesTax assessment
        2025-- $2,100
        2024-- $2,100
        2023-- $2,100
        2022-- $2,100
        2021-- $2,100
        2020-- $2,100
        2019-- $2,100
        2018-- $2,100
        2017$5,828 $2,100
        2016-- $2,100
        2015-- $2,100
        2014-- $2,100
        2013-- $2,100
        2012-- $2,100
        2011-- $2,100
        2010-- $2,100
        2009-- $2,100 -16%
        2008-- $2,500
        2007$6,127 +21.6%$2,500
        2005$5,039 +10.3%$2,500
        2004$4,568 +6.4%$2,500
        2003$4,293 +5.7%$2,500
        2002$4,062 +2.5%$2,500
        2001$3,962 -0.1%$2,500
        2000$3,966 $2,500
        Find assessor info on the county website

        Monthly payment

        Estimated monthly payment$1,822
        All calculations are estimates and provided by Zillow, Inc. for informational purposes only. Actual amounts may vary.
        HOA fees may include property taxes on listings classified as Co-Ops. Contact the listing agent and/or owner for fee details.
        See how much you could borrow to make a competitive offer.

        Climate risks

        Neighborhood: 11950

        Getting around

        2 / 100
        Car-Dependent
        29 / 100
        Somewhat Bikeable

        Nearby schools

        GreatSchools rating
        Schools provided by the listing agent
        • Elementary: South Street School
        • Middle: Eastport-South Manor Jr-Sr Hs
        • High: Eastport-South Manor Jr-Sr Hs

        Source: OneKey® MLS as distributed by MLS GRID. This data may not be complete. We recommend contacting the local school district to confirm school assignments for this home.

        A local agent can set up tours, give advice and negotiate with sellers.

        Browse local experts