Skip main navigation
Off market
  • $19,287,100

    14 Fordune Dr, Southampton, NY 11968

    13beds
    --sqft
    Single Family Residence
    Built in ----
    -- sqft lot
    $19,287,100 Zestimate®
    $--/sqft
    $5,078 Estimated rent

    Home value

    $19,287,100

    $15.04M - $24.69M

    $5,078/mo

    Zestimate® history
    Loading
    Loading...

    Owner options

    List your home for rent

    $5,078/mo

    Rent Zestimate®

    Find your next renter with Zillow Rental Manager. Plus, with online applications, you can quickly screen prospective tenants – for free.

    Learn more

    $5,078/mo

    Rent Zestimate®

    Refinance and save

    $135,283/mo

    Est. payment

    Refinancing to a lower rate could help reduce your monthly payments and save thousands over the life of the loan.

    See today's rates

    $135,283/mo

    Est. payment

    Explore your selling options

    Work with a Zillow partner agent

    Leverage their expertise and Zillow's premium Showcase listings to get your home seen by more buyers.

    Get started

    List with your own agent

    Get your home in front of millions of buyers by listing it on Zillow.

    Learn how to do it

    Sell it yourself

    Take full control of how buyers see your home on Zillow by listing For Sale by Owner (FSBO).

    List your home

    What's special

    Tennis courtBasketball courtExpansive terracesStaff apartmentLower levelUnmatched privacyLavish interiors

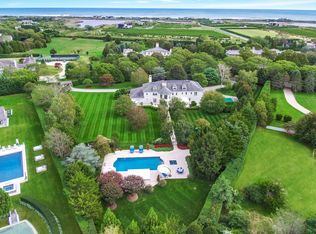
    Located south of the highway in Southampton's prestigious Fordune Association and just moments from the ocean and very close to town, this exceptional estate represents the epitome of luxury living in the Hamptons. Spanning over 5.5 acres, the property boasts expansive lawns, meticulously-maintained gardens and millions of specimen plantings, ensuring unmatched privacy, tranquility and a parklike, amenity-rich environment. Built under commercial building standards/codes, every aspect of this turnkey estate, from its grand architectural design to its lavish interiors, showcases a dedication to excellence and sophistication. The full compound includes a magnificent residence of approximately 20,000+ square feet, including the finished lower level, and including the 2,634 square foot accessory building that serves as a state-of-the-art fitness center with a gym, yoga studio with a 4-station yoga wall, massage room, spa and salon (for your private hair stylist). The grounds also feature a pool house pavilion, saltwater 40x60 swimming pool, tennis court with pavilion, basketball court and a 2-car garage/service building, primarily used for storing golf carts, which provide access to the ocean beach via the Fordune Association's beach access right of way. The main house is constructed with a combination of wood frame and structural steel, featuring western red cedar shingles and northeastern granite in a random pattern on parts of the facade, along with a recently replaced western red cedar roof. The home includes 13 bedrooms, 14 full baths and 2 half baths. The interior spaces are vast, with a grand foyer boasting 20 foot high ceilings and a one-of-a-kind Natural American and Brazilian walnut staircase and wood flooring. Further on, the impressive 35 x 25 foot living room offers 21 foot ceilings. This sublime space includes a fireplace and walls of glass overlooking the expansive terraces and pool area. Off the living room, the east wing first floor houses a media room, a beautiful office/library with a stunning walnut finish and coffered ceilings, plus a bedroom suite. The second floor of the east wing, accessed by the main staircase in the foyer, includes a library and 2-bedroom suites, one being the expansive primary bedroom and the other being a VIP suite. The primary bedroom features a sitting area, 4 closets, including a large walk-in, 2 bathrooms and a balcony overlooking the pool. The west wing first floor features 2-bedroom suites, plus a junior primary bedroom, a formal dining room and a professional kitchen that is both enormous and high-end, well-equipped and ideal for a private chef. The kitchen includes an expansive sitting area and a separate breakfast area. A second staircase leads to the very private guest wing with 5-bedroom suites. The generous lower level, accessible by 2 staircases, includes a state-of-the-art wine storage facility, a 400 square foot dedicated electrical, media, telephone and internet center, as well as a recreation room with a fireplace and media room. The lower level also includes a private staff/guests' quarters with a living room, 2 bedrooms and 2 full baths. Listing ID

    This property is not currently displayed as for sale or rent on Zillow. This may be different from what's on other websites or public sources.

    Zillow last checked:

    Source: Out East,MLS#: 384080

    Facts & features

    Interior

    Bedrooms & bathrooms
    • Bedrooms: 13
    • Bathrooms: 16
    • Full bathrooms: 14
    • 1/2 bathrooms: 2
    Rooms
    • Room types: Family Room, Laundry, Library, Office
    Cooling
    • Central Air
    Features
    • Basement: Yes
    • Has fireplace: Yes
    Interior area
    • Total structure area: 0

    Property

    Parking
    • Parking features: GarageDetached
    • Has garage: Yes
    Features
    • Stories: 2
    • Exterior features: Tennis Court(s)
    • Has private pool: Yes
    • Pool features: Heated
    • Has spa: Yes
    • Spa features: Heated
    • Has view: Yes
    • View description: Water
    • Has water view: Yes
    • Water view: Water
    Details
    • Parcel number: 0900178000100017070

    Construction

    Type & style
    • Home type: SingleFamily
    • Property subtype: Single Family Residence
    Condition
    • New construction: No

    Community & HOA

    Location
    • Region: Southampton

    Financial & listing details

    • Tax assessed value: $15,742,900
    • Date on market: 9/26/2024
    • Lease term: Contact For Details

    Price history

    DateEventPrice
    7/28/2025Price change$32,750,000-12.7%
    Source: Out East #384080 Report a problem
    9/26/2024Listed for sale$37,500,000
    Source: OneKey® MLS as distributed by MLS GRID #3581459 Report a problem

    Public tax history

    YearProperty taxesTax assessment
    2025-- $15,742,900
    2024-- $15,742,900
    2023-- $15,742,900
    2022-- $15,742,900 +0.1%
    2021-- $15,720,900
    2020-- $15,720,900
    2019-- $15,720,900 +3%
    2018-- $15,259,900 +16.1%
    2017$53,639 $13,139,100 +6.1%
    2016-- $12,381,700 +11.5%
    2015-- $11,108,700
    2014-- $11,108,700 +0.6%
    2013-- $11,043,400
    2012-- $11,043,400 +1.2%
    2011-- $10,907,900 +6.6%
    2007$44,900 -18.3%$10,232,400 +4.6%
    2005$54,935 -9%$9,785,000 +5971.3%
    2004$60,361 +4.7%$161,168
    2003$57,671 +3.2%$161,168
    2002$55,864 $161,168
    Find assessor info on the county website

    Neighborhood: 11968

    Nearby schools

    GreatSchools rating
    Get a cash offer in 3 minutes
    Find out how much your home could sell for in as little as 3 minutes with a no-obligation cash offer.
    Estimated market value
    $19,287,100
    Get a cash offer in 3 minutes
    Find out how much your home could sell for in as little as 3 minutes with a no-obligation cash offer.
    Estimated market value
    $19,287,100