Skip main navigation
Closed
  • $394,600

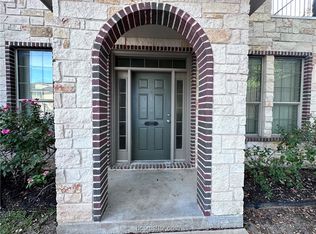
    14 Forest Dr #Cs, College Station, TX 77840

    3beds
    2,833sqft
    Townhouse
    Built in 1983
    3,201 Square Feet Lot
    $394,600 Zestimate®
    $139/sqft
    $2,169 Estimated rent

    Home value

    $394,600

    $371,000 - $422,000

    $2,169/mo

    Zestimate® history
    Loading
    Loading...

    Owner options

    List your home for rent

    $2,169/mo

    Rent Zestimate®

    Find your next renter with Zillow Rental Manager. Plus, with online applications, you can quickly screen prospective tenants – for free.

    Learn more

    $2,169/mo

    Rent Zestimate®

    Refinance and save

    $3,845/mo

    Est. payment

    Refinancing to a lower rate could help reduce your monthly payments and save thousands over the life of the loan.

    See today's rates

    $3,845/mo

    Est. payment

    Explore your selling options

    Work with a Zillow partner agent

    Leverage their expertise and Zillow's premium Showcase listings to get your home seen by more buyers.

    Get started

    List with your own agent

    Get your home in front of millions of buyers by listing it on Zillow.

    Learn how to do it

    Sell it yourself

    Take full control of how buyers see your home on Zillow by listing For Sale by Owner (FSBO).

    List your home

    What's special

    Nestled in the oak trees. Perfect gameday location and home with vintage character and charm. Plenty of storage and closet spaces. 2 story split floor plan . Two living areas one upstairs and the other downstairs. Check out the two wet bars . One on each level. Cozy, sheltered patio off the down stairs living room for those crisp fall evenings after the big game. Excellent utilization of space makes this property live larger than the stated square footage. Just over 1 mile from TAMU Campus . Just a stones throw from restaurants, shopping, S & W Clinic and Pharmacy off University Dr. Easy access to Hwy 6. Limited traffic disturbance. Traffic signal at sub division entrance allows for straight, right ,or left turn on to University Dr. Private members only pool ! Front yard lawn care included in the HOA fees. Refrigerator, washer, and dryer may convey with acceptable offer.

    This property is off market, which means it's not currently listed for sale or rent on Zillow. This may be different from what's available on other websites or public sources.

    Zillow last checked:

    Listing updated:

    Listed by:

    Edward Masso TREC #0600486 979-575-9055,

    CENTURY 21 Integra

    Bought with:

    Carlos Carpio, TREC #0742049

    Keller Williams Realty Brazos Valley office

    , TREC #null

    Source: BCSMLS,MLS#: 22009097MLS LogoOriginating MLS: Bryan College Station Regional AOR

    Facts & features

    Interior

    Bedrooms & bathrooms
    • Bedrooms: 3
    • Bathrooms: 3
    • Full bathrooms: 2
    • 1/2 bathrooms: 1
    Rooms
    • Room types: Breakfast Room/Nook, Bonus Room, Dining Room, Family Room, Kitchen
    Primary bedroom
    • Description: Additional Features,Full Bath In Rm.,Separate Shower,Separate Vanities,Sitting Area in Master,Steam Shower,Vent Fan,Walk-in Closets
    • Level: Main
    • Dimensions: 21x21
    Bedroom
    • Description: Closet Area,Walk-in Closets
    • Level: Second
    • Dimensions: 13x11
    Bedroom
    • Description: Additional Features,Two Areas,Walk-in Closets
    • Level: Second
    • Dimensions: 20x11
    Bathroom
    • Description: Additional Features,Closet Area,Separate Shower,Separate Vanities,Sitting Area in Master,Steam Shower,Vent Fan,Walk-in Closets
    • Level: Main
    • Dimensions: 6x19
    Bathroom
    • Description: Hollywood Bath,Separate Vanities,Steam Shower,Vent Fan
    • Level: Second
    • Dimensions: 9x11
    Bonus room
    • Level: Second
    • Dimensions: 10x14
    Breakfast room nook
    • Description: Additional Features,Breakfast Area
    • Level: Main
    • Dimensions: 10x14
    Den
    • Description: Additional Features,Closet Area
    • Level: Second
    • Dimensions: 19x18
    Dining room
    • Description: 1st Floor,Additional Features
    • Level: Main
    • Dimensions: 13x14
    Foyer
    • Description: 1st Floor
    • Level: Main
    • Dimensions: 14x18
    Half bath
    • Level: Main
    • Dimensions: 5x6
    Kitchen
    • Description: 1st Floor,Additional Features,Breakfast Area,Built-In Dishwasher,Continous Cleaning,Cook Top,Eating Bar,Electric Range,Garbage Disposal,Island,Microwave Oven,Pantry,Refrigerator,Two Areas,Vent Fan
    • Level: Main
    • Dimensions: 13x14
    Laundry
    • Description: 1st Floor,Additional Features,Dryer Connection,In House,Washer Connection
    • Level: Main
    • Dimensions: 6x6
    Living room
    • Description: Enclosed Porch,Additional Features
    • Level: Main
    • Dimensions: 21x14
    Heating
    • Central, Gas
    Cooling
    • Central Air, Ceiling Fan(s), Electric
    Appliances
    • Included: Dishwasher, Electric Range, Disposal, Gas Water Heater, Microwave, Refrigerator, Water Heater, Dryer, Washer
    Features
    • Tile Counters, Butler's Pantry, Breakfast Area, Ceiling Fan(s), Kitchen Exhaust Fan, Kitchen Island, Programmable Thermostat
    • Flooring: Laminate, Terrazzo, Tile, Wood
    • Has fireplace: Yes
    • Fireplace features: Gas
    Interior area
    • Total structure area: 2,833
    • Total interior livable area: 2,833 sqft

    Property

    Parking
    • Total spaces: 2
    • Parking features: Attached Carport, Front Entry
    • Garage spaces: 2
    • Has carport: Yes
    Accessibility
    • Accessibility features: None
    Features
    • Levels: Two
    • Stories: 2
    • Pool features: Community
    • Fencing: Partial,Privacy,Wood
    Lot
    • Size: 3,201 Square Feet
    • Features: Cul-De-Sac, Trees Large Size, Trees, Wooded, Zero Lot Line
    Details
    • Parcel number: 38011

    Construction

    Type & style
    • Home type: Townhouse
    • Property subtype: Townhouse
    Materials
    • Foundation: Slab
    • Roof: Composition
    Condition
    • Year built: 1983

    Utilities & green energy

    • Sewer: Public Sewer
    • Water: Public
    • Utilities for property: Electricity Available, Natural Gas Available, High Speed Internet Available, Sewer Available, Separate Meters, Trash Collection, Water Available
    Green energy
    • Energy efficient items: HVAC, Insulation, Thermostat
    • Indoor air quality: Ventilation

    Community & HOA

    Community
    • Features: Pool
    • Subdivision: Post Oak Forest
    HOA
    • Has HOA: Yes
    • Amenities included: Maintenance Grounds, Management, Pool, Maintenance Front Yard
    • Services included: Common Area Maintenance, Pool(s), All Facilities, Association Management, Maintenance Grounds
    • HOA fee: $1,199 annually
    Location
    • Region: College Station

    Financial & listing details

    • Price per square foot: $139/sqft
    • Date on market: 9/17/2025
    • Cumulative days on market: 42 days
    • Listing terms: Cash,Conventional
    • Electric utility on property: Yes

    Price history

    DateEventPrice
    11/15/2023Listing removed--
    Source: BCSMLS #23010195 Report a problem
    8/9/2023Listed for rent$2,100$1/sqft
    Source: BCSMLS #23010195 Report a problem
    8/10/2022Sold--
    Source: BCSMLS #22009097 Report a problem
    6/29/2022Listed for sale$349,000$123/sqft
    Source: BCSMLS #22009097 Report a problem

    Public tax history

    Tax history is unavailable.

    Neighborhood: 77840

    Nearby schools

    GreatSchools rating
    Schools provided by the listing agent
    • Elementary: College Hills Elementary
    • Middle: Oakwood Intermediate School,A&M Consolidated Middl
    • High: A&M Consolidated High School
    • District: College Station

    Source: BCSMLS. This data may not be complete. We recommend contacting the local school district to confirm school assignments for this home.

    Get pre-qualified for a loan
    At Zillow Home Loans, we can pre-qualify you in as little as 5 minutes with no impact to your credit score.

    An equal housing lender. NMLS #10287.

    Sell for more on Zillow
    Get a Zillow Showcase℠ listing at no additional cost and you could sell for .
    $394,600
    2% more
    +$7,892
    With Zillow Showcase(estimated)
    $402,492