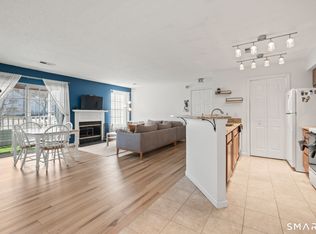
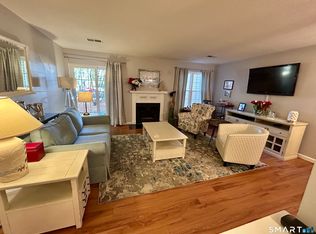
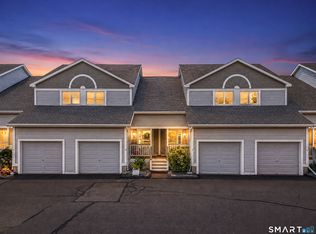
"WOW" Run - do not walk to see this spectacular 2nd floor Forest Glen condo! One floor living at its best. The open concept will impress with large great room with fireplace, oversized galley kitchen with breakfast bar, stainless steel appliances including brand new refrigerator, and dining area. Sliders leading to your fantastic-sized deck to enjoy the summer months and outdoor space. Large windows throughout makes this home exceptionally bright and sunny. Good-sized primary bedroom with plenty of closet space. Second bedroom or office. Recent updates include top of the line entire new heating and cooling system with smart thermostat, brand new sliders, new flooring in kitchen, freshly painted. Just bring yourself and all your things and move right in! Convenient location on Cromwell border with easy access to major highways, shopping and dining. Just a short 5-minute drive to downtown Middletown offering an array of restaurants from fine dining to pizza, Main Street shopping and picturesque CT River boardwalk. An easy 25-minute ride to some of CT's most beautiful shoreline towns and beaches.
Under contract
Price cut: $5K (10/1)
$220,000
14 Forest Glen Circle #13, Middletown, CT 06457
2beds
930sqft
Condominium
Built in 1989
-- sqft lot
$217,800 Zestimate®
$237/sqft
$335/mo HOA
What's special
- 39 days
- 606
- 36
Likely to sell faster than
Zillow last checked:
Listing updated:
Listed by:
Mark A. Toledo (860)301-2339,
Berkshire Hathaway NE Prop. 860-347-4486
Source: Smart MLS,MLS#: 24206382
Facts & features
Interior
Bedrooms & bathrooms
- Bedrooms: 2
- Bathrooms: 1
- Full bathrooms: 1
Primary bedroom
- Level: Main
Bedroom
- Level: Main
Dining room
- Level: Main
Living room
- Level: Main
Heating
- Forced Air, Natural Gas
Cooling
- Central Air
Appliances
- Included: Oven/Range, Microwave, Refrigerator, Dishwasher, Disposal, Washer, Dryer, Gas Water Heater, Water Heater
- Laundry: Main Level
Features
- Open Floorplan
- Basement: None
- Attic: None
- Number of fireplaces: 1
Interior area
- Total structure area: 930
- Total interior livable area: 930 sqft
- Finished area above ground: 930
Property
Parking
- Total spaces: 1
- Parking features: Off Street, Assigned
Features
- Stories: 1
- Patio & porch: Deck
- Exterior features: Sidewalk
Lot
- Features: Few Trees
Details
- Parcel number: 1004814
- Zoning: PRD
Construction
Type & style
- Home type: Condo
- Architectural style: Ranch
- Property subtype: Condominium
Materials
- Vinyl Siding
Condition
- New construction: No
- Year built: 1989
Utilities & green energy
- Sewer: Public Sewer
- Water: Public
- Utilities for property: Cable Available
Community & HOA
Community
- Subdivision: Westfield
HOA
- Has HOA: Yes
- Amenities included: Management
- Services included: Maintenance Grounds, Trash, Snow Removal, Insurance
- HOA fee: $335 monthly
Location
- Region: Middletown
Financial & listing details
- Price per square foot: $237/sqft
- Tax assessed value: $100,470
- Annual tax amount: $3,555
- Date on market: 9/14/2026
Estimated market value
$217,800
$207,000 - $229,000
$1,908/mo
Price history
| Date | Event | Price |
|---|---|---|
| 10/5/2026 | Pending sale | $220,000$237/sqft |
Source:  Smart MLS #24206382 Report a problem | ||
| 10/1/2026 | Price change | $220,000-2.2%$237/sqft |
Source: Smart MLS #24206382 Report a problem | ||
| 9/18/2026 | Listed for sale | $225,000+91.4%$242/sqft |
Source: Smart MLS #24206382 Report a problem | ||
| 2/27/2020 | Sold | $117,525+0.5%$126/sqft |
Source: Smart MLS #170250213 Report a problem | ||
| 1/9/2020 | Pending sale | $116,900$126/sqft |
Source: Complete Real Estate #170250213 Report a problem | ||
| 11/5/2019 | Listed for sale | $116,900-9%$126/sqft |
Source: Complete Real Estate #170250213 Report a problem | ||
| 4/11/2016 | Listing removed | $1,250$1/sqft |
Source: Owner Report a problem | ||
| 2/16/2016 | Price change | $1,250-3.8%$1/sqft |
Source: Owner Report a problem | ||
| 2/1/2016 | Listed for rent | $1,300$1/sqft |
Source: Owner Report a problem | ||
| 8/11/2004 | Sold | $128,500+54.8%$138/sqft |
Source: Public Record Report a problem | ||
| 11/2/2001 | Sold | $83,000-23.5%$89/sqft |
Source: Smart MLS #G267781 Report a problem | ||
| 9/25/1989 | Sold | $108,550$117/sqft |
Source: Public Record Report a problem | ||
Public tax history
| Year | Property taxes | Tax assessment |
|---|---|---|
| 2025 | $3,385 +5.5% | $100,470 |
| 2024 | $3,209 +6.3% | $100,470 |
| 2023 | $3,019 +13.1% | $100,470 +41.2% |
| 2022 | $2,670 +0.3% | $71,160 |
| 2021 | $2,663 -0.1% | $71,160 |
| 2020 | $2,667 -0.6% | $71,160 |
| 2019 | $2,682 +3.7% | $71,160 |
| 2018 | $2,586 -2% | $71,160 -4.4% |
| 2017 | $2,638 +4.2% | $74,410 |
| 2015 | $2,531 0% | $74,410 |
| 2014 | $2,532 -13.2% | $74,410 -26.1% |
| 2013 | $2,917 +2.9% | $100,730 |
| 2012 | $2,834 +3.1% | $100,730 |
| 2011 | $2,748 -0.9% | $100,730 |
| 2010 | $2,774 +3.9% | $100,730 |
| 2009 | $2,669 +3.9% | $100,730 |
| 2008 | $2,569 +22.6% | $100,730 +58.4% |
| 2007 | $2,096 | $63,600 |
Find assessor info on the county website
Monthly payment
Est. payment
Payment breakdown
Explore the cost of this home by adjusting the details. Changes won't be saved.Climate risks
Neighborhood: 06457


Similar homes
- $220,0001 bd1 ba760 sqftCarriage Crossing, Middletown, CT 06457For Sale
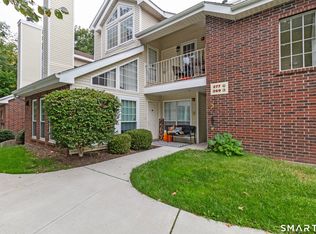
 MLS ID #24202361, Santo Buccheri, Carl Guild & Associates. Smart MLS
- $240,0003 bd2 ba1.1k sqftTrolley Crossing, Middletown, CT 06457For Sale
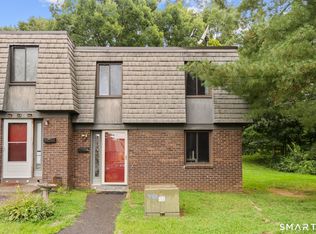 MLS ID #24204011, Jithu Sajeevan, Serhant Connecticut, LLC. Smart MLS
- $257,0002 bd2 ba1.2k sqftNewfield Commons, Middletown, CT 06457For Sale
 MLS ID #24192644, Allie Hughes, William Raveis Real Estate. Smart MLS
- $215,0002 bd2 ba1k sqftCromwell Gardens, Cromwell, CT 06416For Sale
 MLS ID #24205054, Theresa Bitondo, Berkshire Hathaway NE Prop.. Smart MLS
- $225,0002 bd2 ba1.1k sqftWoodland Heights, Meriden, CT 06451For SaleMLS ID #24211893, David Tobin, William Raveis Real Estate. Smart MLS
- $215,0002 bd1 ba914 sqftColonial Manor, Newington, CT 06111For SaleMLS ID #24197852, Kara Mastroianni, William Raveis Real Estate. Smart MLS
- $174,9001 bd1 ba804 sqftCromwell Hills Condo, Cromwell, CT 06416For SaleMLS ID #24215632, Raymond D. Valenti, RE/MAX Alliance. Smart MLS
- $224,9002 bd1 ba1.1k sqftSterling Village, Meriden, CT 06450For SaleMLS ID #24205371, John Cullinan, Century 21 Scala Group. Smart MLS
- $329,0003 bd2 ba1.1k sqft17 East Lake Place, Middletown, CT 06457For SaleMLS ID #24204544, Richard Tirado, New England Realty Assoc LLC. Smart MLS
- $199,9002 bd1 ba900 sqftThe Meadows, Southington, CT 06489For SaleMLS ID #24204532, Rob Sampson, Realty 3 CT. Smart MLS
- $234,0002 bd2 ba912 sqftGregory Court, Meriden, CT 06451For SaleMLS ID #24206658, Sherri L. Ciotto, Berkshire Hathaway NE Prop.. Smart MLS
- $215,0002 bd2 ba1.1k sqftStaffordshire Commons, Wallingford, CT 06492For SaleMLS ID #24205040, Alexa Mantovani, Social & Co Realty. Smart MLS
- $235,0002 bd2 ba1.1k sqftSouthridge, Bristol, CT 06010For SaleMLS ID #24215236, Seth Wyrebek, Laurel Crest Real Estate LLC. Smart MLS
- $229,5002 bd2 ba1.3k sqftMeadow Brook East, Waterbury, CT 06705For SaleMLS ID #24211432, Bill Hunniford, Coldwell Banker Realty. Smart MLS
- $185,0002 bd2 ba792 sqftTrolley Trestle Estates, New Britain, CT 06051For SaleMLS ID #24210781, Ophelia Jagdat, Berkshire Hathaway NE Prop.. Smart MLS
- $229,9002 bd2 ba976 sqftWilliamstown Court, Newington, CT 06111For SaleMLS ID #24199461, Hiram Colon, Premier Properties of CT. Smart MLS
- $205,0001 bd1 ba754 sqftBryrewood Condos, South Windsor, CT 06074For SaleMLS ID #24215208, Karen Kvietkauskas, Berkshire Hathaway NE Prop.. Smart MLS
- $194,9001 bd1 ba772 sqftWellington, Farmington, CT 06032For SaleMLS ID #24215031, Russ Majancik, Country Manor Realty. Smart MLS
- $199,9992 bd2 ba1k sqftEast Park, Waterbury, CT 06705For SaleMLS ID #24206661, Zach Pranger, Group Realty LLC. Smart MLS
