Skip main navigation
Sold for $379,900
  • $379,900

    14 Forest Glen Dr, Grove City, PA 16127

    4beds
    --sqft
    Single Family Residence
    Built in 1994
    0.64 Acres Lot
    $452,600 Zestimate®
    $--/sqft
    $2,884 Estimated rent

    Home value

    $452,600

    $430,000 - $480,000

    $2,884/mo

    Zestimate® history
    Loading
    Loading...

    Owner options

    List your home for rent

    $2,884/mo

    Rent Zestimate®

    Find your next renter with Zillow Rental Manager. Plus, with online applications, you can quickly screen prospective tenants – for free.

    Learn more

    $2,884/mo

    Rent Zestimate®

    Refinance and save

    $2,389/mo

    Est. payment

    Refinancing to a lower rate could help reduce your monthly payments and save thousands over the life of the loan.

    See today's rates

    $2,389/mo

    Est. payment

    Explore your selling options

    Work with a Zillow partner agent

    Leverage their expertise and Zillow's premium Showcase listings to get your home seen by more buyers.

    Get started

    List with your own agent

    Get your home in front of millions of buyers by listing it on Zillow.

    Learn how to do it

    Sell it yourself

    Take full control of how buyers see your home on Zillow by listing For Sale by Owner (FSBO).

    List your home

    What's special

    Large family roomDouble doorsLarge walk in closetsFormal dining roomLarge bathsSpacious all seasons roomBreakfast nook
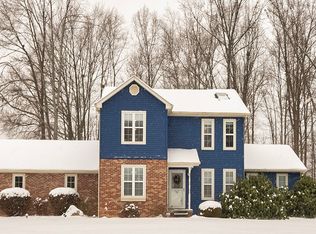
    Beautiful colonial home located on large lot in Village Park. This home has all the space one could want. Front entryway leads to a formal living room , Kitchen with breakfast nook, formal dining room and large family room. Step out the double doors into the spacious all seasons room overlooking the manicured lawn and landscaping. Second floor contains two master bedrooms with sitting areas. Large walk in closets and large baths. Walk up attic spacious that can be easily finished.

    Zillow last checked:

    Listing updated:

    Listed by:

    Georgie Hodge 724-458-5858,

    GROVE CITY REALTY

    Bought with:

    Stephanie Butler, RS352022

    EXP REALTY LLC

    Source: WPMLS,MLS#: 1613674MLS LogoOriginating MLS: West Penn Multi-List

    Facts & features

    Interior

    Bedrooms & bathrooms
    • Bedrooms: 4
    • Bathrooms: 4
    • Full bathrooms: 3
    • 1/2 bathrooms: 1
    Primary bedroom
    • Level: Upper
    • Dimensions: 19x12
    Bedroom 2
    • Level: Upper
    • Dimensions: 26x12
    Bedroom 3
    • Level: Upper
    • Dimensions: 10x19
    Bedroom 4
    • Level: Upper
    • Dimensions: 13x15
    Bonus room
    • Level: Main
    • Dimensions: 27x11
    Dining room
    • Level: Main
    • Dimensions: 11x13
    Entry foyer
    • Level: Main
    • Dimensions: 7x13
    Family room
    • Level: Main
    • Dimensions: 13x23
    Kitchen
    • Level: Main
    • Dimensions: 11x12
    Laundry
    • Level: Main
    • Dimensions: 10x7
    Living room
    • Level: Main
    • Dimensions: 13x13
    Heating
    • Forced Air, Gas
    Cooling
    • Central Air
    Appliances
    • Included: Some Gas Appliances, Dryer, Dishwasher, Disposal, Microwave, Refrigerator, Stove, Washer
    Features
    • Jetted Tub
    • Flooring: Tile, Vinyl, Carpet
    • Basement: Full,Interior Entry

    Property

    Parking
    • Total spaces: 2
    • Parking features: Attached, Garage, Garage Door Opener
    • Has attached garage: Yes
    Features
    • Levels: Two
    • Stories: 2
    • Pool features: None
    • Has spa: Yes
    Lot
    • Size: 0.64 Acres
    • Dimensions: 151 x 208
    Details
    • Parcel number: 22219071016

    Construction

    Type & style
    • Home type: SingleFamily
    • Architectural style: Colonial,Two Story
    • Property subtype: Single Family Residence
    Materials
    • Brick, Vinyl Siding
    • Roof: Asphalt
    Condition
    • Resale
    • Year built: 1994

    Utilities & green energy

    • Sewer: Public Sewer
    • Water: Public

    Community & HOA

    Community
    • Subdivision: Village Park
    Location
    • Region: Grove City

    Financial & listing details

    • Tax assessed value: $42,150
    • Annual tax amount: $3,990
    • Date on market: 7/7/2023

    Price history

    DateEventPrice
    9/21/2023Sold$379,900-2.6%
    Source: WPMLS #1613674 Report a problem
    8/9/2023Contingent$389,900
    Source: WPMLS #1613674 Report a problem
    8/7/2023Price change$389,900-13.3%
    Source: WPMLS #1613674 Report a problem
    8/1/2023Price change$449,8000%
    Source: WPMLS #1613674 Report a problem
    7/7/2023Listed for sale$449,900
    Source: WPMLS #1613674 Report a problem

    Public tax history

    YearProperty taxesTax assessment
    2025$4,588 +6.6%$42,150
    2024$4,306 +4.6%$42,150
    2023$4,116 +3.2%$42,150
    2022$3,990 +4.4%$42,150
    2021$3,820 +1.1%$42,150
    2020$3,778 $42,150
    2019$3,778 +2.3%$42,150
    2018$3,694 -0.6%$42,150
    2017$3,716 $42,150
    2016-- $42,150
    2015-- $42,150
    2014-- $42,150
    2013-- $42,150
    2012-- $42,150
    2011-- $42,150
    2010-- $42,150
    2009-- $42,150
    2008-- $42,150
    2007-- $42,150
    2006-- $42,150
    2005-- $42,150
    2004-- $42,150
    2003-- $42,150
    2002-- $42,150 +200%
    2000-- $14,050
    1999-- $14,050
    Find assessor info on the county website

    Neighborhood: 16127

    Nearby schools

    GreatSchools rating
    Schools provided by the listing agent
    • District: Grove City Area

    Source: WPMLS. This data may not be complete. We recommend contacting the local school district to confirm school assignments for this home.

    Sell for more on Zillow
    Get a Zillow Showcase℠ listing at no additional cost and you could sell for .
    $452,600
    2% more
    +$9,052
    With Zillow Showcase(estimated)
    $461,652
    Sell for more on Zillow
    Get a Zillow Showcase℠ listing at no additional cost and you could sell for .
    $452,600
    2% more
    +$9,052
    With Zillow Showcase(estimated)
    $461,652