Skip main navigation
Off market
  • $895,100

    14 Forest Glen Dr, Woodbridge, CT 06525

    5beds
    3,979sqft
    SingleFamily
    Built in 1973
    1.63 Acres Lot
    $895,100 Zestimate®
    $225/sqft
    $5,646 Estimated rent

    Home value

    $895,100

    $823,000 - $976,000

    $5,646/mo

    Zestimate® history
    Loading
    Loading...

    Owner options

    List your home for rent

    $5,646/mo

    Rent Zestimate®

    Find your next renter with Zillow Rental Manager. Plus, with online applications, you can quickly screen prospective tenants – for free.

    Learn more

    $5,646/mo

    Rent Zestimate®

    Refinance and save

    $5,373/mo

    Est. payment

    Refinancing to a lower rate could help reduce your monthly payments and save thousands over the life of the loan.

    See today's rates

    $5,373/mo

    Est. payment

    Explore your selling options

    Work with a Zillow partner agent

    Leverage their expertise and Zillow's premium Showcase listings to get your home seen by more buyers.

    Get started

    List with your own agent

    Get your home in front of millions of buyers by listing it on Zillow.

    Learn how to do it

    Sell it yourself

    Take full control of how buyers see your home on Zillow by listing For Sale by Owner (FSBO).

    List your home

    What's special

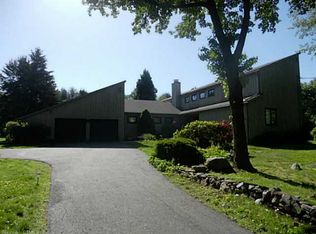
    Fantastic opportunity to purchase this colonial-style home with 5 bedrooms, 3.1 bathrooms & 3979 sq ft (not including 1867 sq ft of finished space in the lower level). Located in a prime central Woodbridge location, this home is on a corner lot and is beautifully sited on 1.63 acres. The yard is magnificent with lots of flat and open space. A stone-trimmed circular driveway, filled with crushed stones, provides for a very elegant setting. From the front entry foyer, the home has an very appealing open layout. The 1st floor is very large (approx. 2563 sq ft) and flows easily between the living room, dining room and kitchen (which all have hardwood flooring). The kitchen has a large eat-in area and features granite counters & center island, 2 sinks, stainless steel refrigerator / dishwasher & cooking hood, & lots of accessible cabinetry & separate desk area. The kitchen via a sliding door steps down easily to the stone patio and backyard. The family room (w vaulted ceiling & fireplace) and sun room are also adjacent to the kitchen and provide additional space for a family to relax and enjoy. Laundry is on the 1st floor as is a half bathroom off the kitchen. There are 5 bedrooms - 4 (including an oversized master bedroom suite) are on the 2nd floor of the home & 1 BR on the first floor (w its own newly remodeled bathroom). The 2nd flr hallway bathroom is newly remodeled and looks great. Ideal commuting location for YALE. This is the 1 property you need to make time for & visit!

    This property is off market, which means it's not currently listed for sale or rent on Zillow. This may be different from what's available on other websites or public sources.

    Facts & features

    Interior

    Bedrooms & bathrooms
    • Bedrooms: 5
    • Bathrooms: 4
    • Full bathrooms: 3
    • 1/2 bathrooms: 1
    Heating
    • Baseboard, Oil
    Cooling
    • Central
    Appliances
    • Included: Dishwasher, Dryer, Refrigerator, Washer
    • Laundry: Main Level
    Features
    • Basement: Unfinished
    • Attic: Pull Down Stairs
    • Has fireplace: Yes
    Interior area
    • Total interior livable area: 3,979 sqft

    Property

    Parking
    • Total spaces: 2
    • Parking features: Garage - Attached
    Features
    • Patio & porch: Patio
    • Exterior features: Stone
    • Has spa: Yes
    • Waterfront features: Not Applicable
    Lot
    • Size: 1.63 Acres
    • Features: Level, Cleared, Open Lot, Lightly Wooded
    Details
    • Parcel number: WOODM01302B00670L14
    • Zoning: RES

    Construction

    Type & style
    • Home type: SingleFamily
    • Architectural style: Colonial
    Materials
    • Frame
    • Roof: Asphalt
    Condition
    • Year built: 1973

    Utilities & green energy

    • Sewer: Septic Tank
    • Water: Private Well

    Community & HOA

    Location
    • Region: Woodbridge

    Financial & listing details

    • Price per square foot: $225/sqft
    • Tax assessed value: $512,890
    • Annual tax amount: $16,730
    • Total actual rent: 499000

    Price history

    DateEventPrice
    7/30/2020Sold$489,000-2%$123/sqft
    Source: Smart MLS #170290228 Report a problem
    5/31/2020Pending sale$499,000$125/sqft
    Source: Real Living Wareck D'Ostilio #170290228 Report a problem
    4/25/2020Listed for sale$499,000+2%$125/sqft
    Source: Real Living Wareck D'Ostilio #170290228 Report a problem
    11/28/2018Listing removed$3,100$1/sqft
    Source: Coldwell Banker Residential Brokerage - Woodbridge Office #170113712 Report a problem
    8/22/2018Price change$3,100-11.4%$1/sqft
    Source: Coldwell Banker Residential Brokerage - Woodbridge Office #170113712 Report a problem
    8/8/2018Listed for rent$3,500$1/sqft
    Source: Coldwell Banker Res Brokerage #170113712 Report a problem
    6/26/2018Listing removed$489,000$123/sqft
    Source: Coldwell Banker Residential Brokerage - Woodbridge Office #N10230331 Report a problem
    4/23/2018Price change$489,000-2%$123/sqft
    Source: Coldwell Banker Residential Brokerage - Woodbridge Office #N10230331 Report a problem
    1/30/2018Price change$499,000-2.9%$125/sqft
    Source: Coldwell Banker Residential Brokerage - Woodbridge Office #N10230331 Report a problem
    7/8/2017Price change$514,000-3.7%$129/sqft
    Source: Coldwell Banker Residential Brokerage - Woodbridge Office #N10230331 Report a problem
    6/21/2017Listed for sale$534,000+2.4%$134/sqft
    Source: Coldwell Banker Residential Brokerage - Woodbridge Office #N10230331 Report a problem
    8/23/2011Sold$521,500-5%$131/sqft
    Source: Public Record Report a problem
    5/24/2011Listed for sale$549,000+12%$138/sqft
    Source: William Raveis Real Estate #N314786 Report a problem
    1/18/2002Sold$490,000$123/sqft
    Source: Smart MLS #N183213 Report a problem

    Public tax history

    YearProperty taxesTax assessment
    2025$16,730 +11.1%$512,890 +58.1%
    2024$15,064 +3%$324,450
    2023$14,626 +3%$324,450
    2022$14,201 +2.6%$324,450
    2021$13,835 +2.7%$324,450
    2020$13,474 -5.8%$324,450 -8.7%
    2019$14,300 +1%$355,460
    2018$14,158 +1%$355,460
    2017$14,019 +2.3%$355,460
    2016$13,699 +2.3%$355,460
    2015$13,387 +0.7%$355,460 -6.5%
    2014$13,290 +2.4%$380,030
    2013$12,974 +1.2%$380,030
    2012$12,818 +2.9%$380,030 +0.9%
    2011$12,453 -0.1%$376,460
    2010$12,465 +0.6%$376,460 -5.5%
    2009$12,392 +0.8%$398,580
    2008$12,288 +2.9%$398,580
    2007$11,941 +4.3%$398,580
    2006$11,451 +1.8%$398,580
    2005$11,248 +8.7%$398,580 +33.2%
    2003$10,347 +45.6%$299,320 +19.7%
    1996$7,106 $250,040
    Find assessor info on the county website

    Neighborhood: 06525

    Nearby schools

    GreatSchools rating
    Schools provided by the listing agent
    • Elementary: Beecher Road
    • Middle: Amity
    • High: Amity Regional

    Source: The MLS. This data may not be complete. We recommend contacting the local school district to confirm school assignments for this home.

    Get pre-qualified for a loan
    At Zillow Home Loans, we can pre-qualify you in as little as 5 minutes with no impact to your credit score.

    An equal housing lender. NMLS #10287.

    Sell for more on Zillow
    Get a Zillow Showcase℠ listing at no additional cost and you could sell for .
    $895,100
    2% more
    +$17,902
    With Zillow Showcase(estimated)
    $913,002
