Skip main navigation
Sold for $400,000
  • $400,000

    14 Forest Ln, Wendell, NC 27591

    3beds
    1,986sqft
    Single Family Residence
    Built in 1967
    0.51 Acres Lot
    $399,100 Zestimate®
    $201/sqft
    $2,089 Estimated rent

    Home value

    $399,100

    $379,000 - $419,000

    $2,089/mo

    Zestimate® history
    Loading
    Loading...

    Owner options

    List your home for rent

    $2,089/mo

    Rent Zestimate®

    Find your next renter with Zillow Rental Manager. Plus, with online applications, you can quickly screen prospective tenants – for free.

    Learn more

    $2,089/mo

    Rent Zestimate®

    Refinance and save

    $2,495/mo

    Est. payment

    Refinancing to a lower rate could help reduce your monthly payments and save thousands over the life of the loan.

    See today's rates

    $2,495/mo

    Est. payment

    Explore your selling options

    Work with a Zillow partner agent

    Leverage their expertise and Zillow's premium Showcase listings to get your home seen by more buyers.

    Get started

    List with your own agent

    Get your home in front of millions of buyers by listing it on Zillow.

    Learn how to do it

    Sell it yourself

    Take full control of how buyers see your home on Zillow by listing For Sale by Owner (FSBO).

    List your home

    What's special

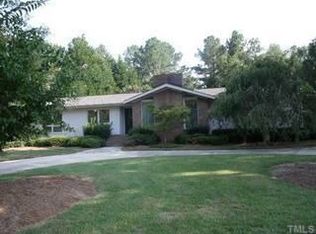
    Brick ranchWonderful rear patioPrivate cul-de-sacOne-level livingCeramic tile finishesApproximately half an acreSeparate laundry room
    Come take advantage of incentives and lower those out of pocket closing costs! New roof, new main hvac, crawlspace treatment and partial vapor barrier all recently installed. Seller offering $2,000 credit for carpet/paint/use as you choose. Preferred lender offering up to $2,500. Ask your agent for more information. Rare opportunity in the heart of Wendell! This fantastic brick ranch offers the charm of an established in-town neighborhood with the convenience of highly sought-after one-level living, all tucked away on a private cul-de-sac just moments from everything that makes downtown Wendell so special. Set on approximately half an acre, this beautifully maintained home combines space, privacy, flexibility, and an unbeatable location. Inside, you'll find a home that has been lovingly cared for and thoughtfully updated over the years, with a floor plan that offers both comfort and versatility. Enjoy formal living and dining rooms for entertaining, a spacious eat-in kitchen for everyday meals, and a warm, inviting family room with fireplace that serves as the heart of the home. A separate laundry room adds convenience, and the attached one-car garage offers additional storage and flexibility. The standout feature is the expansive primary suite addition, creating a true owner's retreat with a sitting room, large walk-in closet, and a spa-like bath complete with an oversized shower, separate soaking tub, and ceramic tile finishes. The attached garage is also heated and cooled, making it an excellent option for a playroom, office, gym, or additional flex space if desired. Step outside and enjoy the wonderful rear patio, perfect for relaxing evenings, weekend cookouts, or gathering with friends and family. The fenced backyard provides privacy and room to roam, while a storage shed adds even more convenience. One of the most impressive features of this property is the huge detached 3-car garage and workshop, approximately 30' x 40', complete with a half bath, offering incredible versatility for hobbyists, car enthusiasts, small business owners, or anyone needing serious storage and workspace. And the location truly sets this home apart. Enjoy being walkable to downtown Wendell and all the wonderful local dining, shopping, and small-town charm it has to offer, while also being near the new greenway for outdoor recreation and scenic strolls. This is the kind of home that rarely comes available, offering character, space, and endless possibilities in one of Wendell's most desirable in-town settings. Move right in and start enjoying the lifestyle this special property has to offer.

    Zillow last checked:

    Listing updated:

    Listed by:

    Doug Yopp 919-608-2760,

    The Oceanaire Realty

    Bought with:

    Joshua Fields, 331643

    Compass -- Raleigh

    Source: Doorify MLS,MLS#: 10152879MLS Logo

    Facts & features

    Interior

    Bedrooms & bathrooms
    • Bedrooms: 3
    • Bathrooms: 3
    • Full bathrooms: 2
    • 1/2 bathrooms: 1
    • Main level bedrooms: 3
    Primary bedroom
    • Level: Main
    • Area: 459.2 Square Feet
    • Dimensions: 22.4 x 20.5
    Bedroom 2
    • Level: Main
    • Area: 146.4 Square Feet
    • Dimensions: 12 x 12.2
    Bedroom 3
    • Level: Main
    • Area: 117.12 Square Feet
    • Dimensions: 9.6 x 12.2
    Primary bathroom
    • Level: Main
    • Area: 101 Square Feet
    • Dimensions: 10 x 10.1
    Bathroom 2
    • Level: Main
    • Area: 58.74 Square Feet
    • Dimensions: 6.6 x 8.9
    Bathroom 3
    • Description: Garage
    • Level: Additional
    Dining room
    • Level: Main
    • Area: 162.26 Square Feet
    • Dimensions: 13.3 x 12.2
    Family room
    • Level: Main
    • Area: 257.16 Square Feet
    • Dimensions: 18.11 x 14.2
    Kitchen
    • Level: Main
    • Area: 194.81 Square Feet
    • Dimensions: 16.1 x 12.1
    Laundry
    • Level: Main
    • Area: 48.99 Square Feet
    • Dimensions: 7.1 x 6.9
    Living room
    • Level: Main
    • Area: 135.42 Square Feet
    • Dimensions: 11.1 x 12.2
    Heating
    • Electric, Fireplace(s), Forced Air, Propane
    Cooling
    • Central Air, Electric
    Appliances
    • Included: Dryer, Dishwasher, Electric Oven, Refrigerator, Washer
    • Laundry: Laundry Room
    Features
    • Built-in Features, Eat-in Kitchen, Primary Downstairs, Soaking Tub, Walk-In Closet(s), Separate Shower, Bathtub/Shower Combination
    • Flooring: Carpet, Tile, Wood
    Interior area
    • Total structure area: 1,986
    • Total interior livable area: 1,986 sqft
    • Finished area above ground: 1,986
    • Finished area below ground: 0

    Property

    Parking
    • Total spaces: 4
    • Parking features: Attached, Detached, Garage, Workshop in Garage
    • Garage spaces: 4
    Features
    • Levels: One
    • Stories: 1
    • Patio & porch: Front Porch, Patio
    • Pool features: None
    Lot
    • Size: 0.51 Acres
    • Features: Cul-De-Sac
    Details
    • Additional structures: Garage(s), Second Garage, Shed(s), Workshop
    • Parcel number: 178307770559000 0066216
    • Zoning: R2
    • Special conditions: Standard
    • Other equipment: Fuel Tank(s)

    Construction

    Type & style
    • Home type: SingleFamily
    • Architectural style: Ranch
    • Property subtype: Single Family Residence
    Materials
    • Brick
    • Foundation: Crawlspace
    • Roof: Architectural Shingle
    Condition
    • New construction: No
    • Year built: 1967

    Utilities & green energy

    • Sewer: Public Sewer
    • Water: Public

    Community & HOA

    Community
    • Subdivision: H L Harris
    HOA
    • Has HOA: No
    Location
    • Region: Wendell

    Financial & listing details

    • Price per square foot: $201/sqft
    • Tax assessed value: $380,720
    • Annual tax amount: $4,054
    • Date on market: 5/1/2026
    • Listing agreement: Exclusive Right To Sell
    • Listing terms: Cash,Conventional,FHA,USDA Loan,VA Loan

    Price history

    DateEventPrice
    7/22/2026Sold$400,000-8.6%$201/sqft
    Source: Doorify MLS #10152879 Report a problem
    6/16/2026Pending sale$437,500$220/sqft
    Source: Doorify MLS #10152879 Report a problem
    5/1/2026Price change$437,500-0.6%$220/sqft
    Source: Doorify MLS #10152879 Report a problem
    4/19/2026Pending sale$440,000$222/sqft
    Source: Doorify MLS #10152879 Report a problem
    3/27/2026Price change$440,000-1.1%$222/sqft
    Source: Doorify MLS #10152879 Report a problem
    3/14/2026Listed for sale$445,000+141.8%$224/sqft
    Source: Doorify MLS #10152879 Report a problem
    6/15/2012Sold$184,000+50.8%$93/sqft
    Source: Public Record Report a problem
    5/31/2001Sold$122,000$61/sqft
    Source: Public Record Report a problem

    Public tax history

    YearProperty taxesTax assessment
    2025$4,054 +1.8%$380,720
    2024$3,983 +32.4%$380,720 +59.2%
    2023$3,008 +4.8%$239,122
    2022$2,871 +0.9%$239,122
    2021$2,844 $239,122
    2020-- $239,122 +27%
    2019$2,067 +25%$188,290
    2018$1,654 -27.5%$188,290
    2017$2,281 +30.1%$188,290
    2016$1,754 +51.6%$188,290 +4.4%
    2015$1,157 +6%$180,386
    2014$1,091 $180,386 +15.6%
    2013-- $156,036
    2012-- $156,036
    2011-- $156,036
    2010-- $156,036 +12.5%
    2009-- $138,721
    2008-- --
    2007-- --
    2006-- --
    2005-- --
    2004-- --
    2003-- --
    2002-- --
    2001-- --
    Find assessor info on the county website

    Neighborhood: 27591

    Nearby schools

    GreatSchools rating
    Schools provided by the listing agent
    • Elementary: Wake - Wendell Elementary
    • Middle: Wake - Wendell Middle
    • High: Wake - East Wake High School

    Source: Doorify MLS. This data may not be complete. We recommend contacting the local school district to confirm school assignments for this home.

    Get a cash offer in 3 minutes
    Find out how much your home could sell for in as little as 3 minutes with a no-obligation cash offer.
    Estimated market value
    $399,100
    Get a cash offer in 3 minutes
    Find out how much your home could sell for in as little as 3 minutes with a no-obligation cash offer.
    Estimated market value
    $399,100