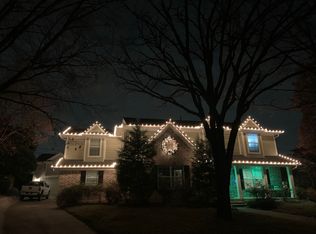
Welcome home to this beautifully appointed, energy-efficient, and smart home. Spacious layout offers 5 beds, 4 baths on a half acre. Home is located in the tight-knit community of Prairie Creek, and steps away from highly coveted Prairie Creek Elementary! Enjoy designer touches & hardwood floors throughout thoughtfully updated first floor, featuring a spacious living, dining, and family room. Tranquil owners suite, down with a stunning dual sink ensuite bath, complete with heated floors, and separate tub and shower. A secondary bedroom down with an updated ensuite bath is perfect for guests or as a study. The modern kitchen showcases quartz countertops, stainless steel appliances, and built-in beverage fridge. Upstairs, discover 3 beds, 2 full baths, and a media or game room with surround sound, perfect for family movie nights. Relish the outdoors on your oversized covered patio surrounded by lush mature trees and a low maintenance turfed playscape. Make this house your new home today!
Sold
Price Unknown
14 Forest Park Dr, Richardson, TX 75080
5beds
4,043sqft
Farm, Single Family Residence
Built in 1970
0.45 Acres Lot
$1,326,200 Zestimate®
$--/sqft
$4,827 Estimated rent
Home value
$1,326,200
$1.21M - $1.47M
$4,827/mo
Zestimate® history
Owner options
List your home for rent
$4,827/mo
Rent Zestimate®
Find your next renter with Zillow Rental Manager. Plus, with online applications, you can quickly screen prospective tenants – for free.
$4,827/mo
Rent Zestimate®
Refinance and save
Refinancing to a lower rate could help reduce your monthly payments and save thousands over the life of the loan.
Explore your selling options
Work with a Zillow partner agent
Leverage their expertise and Zillow's premium Showcase listings to get your home seen by more buyers.
Get startedList with your own agent
Get your home in front of millions of buyers by listing it on Zillow.
Learn how to do itSell it yourself
Take full control of how buyers see your home on Zillow by listing For Sale by Owner (FSBO).
List your homeWhat's special
Zillow last checked:
Listing updated:
Listed by:
Jennifer McDaniel 0716145 214-537-6856,
Keller Williams Realty DPR 972-732-6000
Bought with:
Mabel Banda
Douglas Elliman Real Estate
Source: NTREIS,MLS#: 20677826
Facts & features
Interior
Bedrooms & bathrooms
- Bedrooms: 5
- Bathrooms: 5
- Full bathrooms: 4
- 1/2 bathrooms: 1
Primary bedroom
- Features: En Suite Bathroom, Garden Tub/Roman Tub, Bath in Primary Bedroom, Separate Shower, Walk-In Closet(s)
- Level: First
- Dimensions: 18 x 12
Bedroom
- Features: En Suite Bathroom, Walk-In Closet(s)
- Level: First
- Dimensions: 15 x 12
Bedroom
- Features: Built-in Features, Walk-In Closet(s)
- Level: Second
- Dimensions: 12 x 21
Bedroom
- Features: Walk-In Closet(s)
- Level: Second
- Dimensions: 17 x 12
Bedroom
- Features: Walk-In Closet(s)
- Level: Second
- Dimensions: 14 x 13
Dining room
- Level: First
- Dimensions: 12 x 21
Family room
- Features: Built-in Features, Fireplace
- Level: First
- Dimensions: 20 x 17
Game room
- Features: Built-in Features
- Level: Second
- Dimensions: 12 x 21
Kitchen
- Features: Breakfast Bar, Built-in Features, Pantry, Walk-In Pantry
- Level: First
- Dimensions: 19 x 13
Living room
- Level: First
- Dimensions: 12 x 21
Utility room
- Level: First
- Dimensions: 16 x 8
Appliances
- Included: Double Oven, Dishwasher, Disposal, Gas Range, Ice Maker, Microwave, Refrigerator, Vented Exhaust Fan
Features
- Decorative/Designer Lighting Fixtures, High Speed Internet, Open Floorplan, Pantry, Smart Home, Natural Woodwork, Walk-In Closet(s), Wired for Sound
- Has basement: No
- Number of fireplaces: 1
- Fireplace features: Family Room, Gas
Interior area
- Total interior livable area: 4,043 sqft
Property
Parking
- Total spaces: 2
- Parking features: Driveway, Garage
- Attached garage spaces: 2
- Has uncovered spaces: Yes
Features
- Levels: Two
- Stories: 2
- Pool features: None
Lot
- Size: 0.45 Acres
Details
- Parcel number: 42133500020020000
Construction
Type & style
- Home type: SingleFamily
- Architectural style: Farmhouse
- Property subtype: Farm, Single Family Residence
- Attached to another structure: Yes
Materials
- Foundation: Pillar/Post/Pier
Condition
- Year built: 1970
Utilities & green energy
- Sewer: Public Sewer
- Water: Public
- Utilities for property: Cable Available, Electricity Connected, Natural Gas Available, Phone Available, Sewer Available, Separate Meters, Water Available
Community & HOA
Community
- Features: Curbs, Sidewalks
- Subdivision: Prairie Creek Estates
HOA
- Has HOA: No
Location
- Region: Richardson
Financial & listing details
- Tax assessed value: $1,079,270
- Annual tax amount: $23,470
- Date on market: 7/18/2024
- Cumulative days on market: 63 days
- Exclusions: TVs, Sonos sound system, home theater, and washer/dryer.
- Electric utility on property: Yes
Price history
| Date | Event | Price |
|---|---|---|
| 9/9/2024 | Sold | -- |
Source: NTREIS #20677826 Report a problem | ||
| 8/20/2024 | Pending sale | $1,199,500$297/sqft |
Source: NTREIS #20677826 Report a problem | ||
| 8/11/2024 | Contingent | $1,199,500$297/sqft |
Source: NTREIS #20677826 Report a problem | ||
| 8/7/2024 | Price change | $1,199,500-4%$297/sqft |
Source: NTREIS #20677826 Report a problem | ||
| 8/1/2024 | Price change | $1,250,000-3.5%$309/sqft |
Source: NTREIS #20677826 Report a problem | ||
| 7/18/2024 | Listed for sale | $1,295,000$320/sqft |
Source: NTREIS #20677826 Report a problem | ||
| 7/16/2024 | Listing removed | -- |
Source: NTREIS #20637702 Report a problem | ||
| 7/9/2024 | Price change | $1,295,000-2.3%$320/sqft |
Source: NTREIS #20637702 Report a problem | ||
| 6/26/2024 | Price change | $1,325,000-4.7%$328/sqft |
Source: NTREIS #20637702 Report a problem | ||
| 6/13/2024 | Price change | $1,390,000-1.8%$344/sqft |
Source: NTREIS #20637702 Report a problem | ||
| 6/6/2024 | Listed for sale | $1,415,000+121.1%$350/sqft |
Source: NTREIS #20637702 Report a problem | ||
| 3/24/2021 | Listing removed | -- |
Source: Owner Report a problem | ||
| 8/16/2016 | Sold | -- |
Source: Agent Provided Report a problem | ||
| 6/23/2016 | Price change | $640,000-5.2%$158/sqft |
Source: Owner Report a problem | ||
| 6/2/2016 | Price change | $675,000-2.2%$167/sqft |
Source: Owner Report a problem | ||
| 5/12/2016 | Price change | $689,900-4.2%$171/sqft |
Source: Private Label Realty #13350790 Report a problem | ||
| 5/4/2016 | Price change | $719,900-1.4%$178/sqft |
Source: Private Label Realty #13350790 Report a problem | ||
| 4/22/2016 | Price change | $729,9000%$181/sqft |
Source: Private Label Realty #13350790 Report a problem | ||
| 3/19/2016 | Price change | $729,999-5.1%$181/sqft |
Source: Owner Report a problem | ||
| 3/5/2016 | Listed for sale | $769,000$190/sqft |
Source: Owner Report a problem | ||
Public tax history
| Year | Property taxes | Tax assessment |
|---|---|---|
| 2025 | $11,616 +50.6% | $1,079,270 |
| 2024 | $7,715 +6.9% | $1,079,270 +3.4% |
| 2023 | $7,220 +7% | $1,043,420 |
| 2022 | $6,744 +1.7% | $1,043,420 +36.3% |
| 2021 | $6,632 +7.2% | $765,380 +10.3% |
| 2020 | $6,185 +9.5% | $693,710 +10.9% |
| 2019 | $5,650 +9.2% | $625,480 +39.1% |
| 2018 | $5,172 -50.5% | $449,570 |
| 2017 | $10,449 +16.2% | $449,570 +15.5% |
| 2016 | $8,996 -0.4% | $389,300 |
| 2015 | $9,034 | $389,300 |
| 2014 | $9,034 | $389,300 |
| 2013 | -- | -- |
| 2012 | -- | -- |
| 2011 | -- | -- |
| 2010 | -- | -- |
| 2009 | -- | -- |
| 2008 | -- | -- |
| 2007 | -- | -- |
| 2005 | -- | -- |
| 2004 | -- | -- |
| 2003 | -- | -- |
| 2002 | -- | -- |
| 2001 | -- | -- |
Find assessor info on the county website
Neighborhood: Canyon Creek
Nearby homes
- $1,062,4006 bd4 ba3.3k sqft13 Forest Park Dr, Richardson, TX 75080Off Market
- $1,691,1005 bd3 ba4.4k sqft316 Ridgehaven Pl, Richardson, TX 75080Off Market
- $651,0004 bd2 ba2.2k sqft15 Forest Park Dr, Richardson, TX 75080Off Market
- $1,036,9005 bd4 ba3.5k sqft12 Forest Park Dr, Richardson, TX 75080Off Market
- $733,800-- bd3 ba2.4k sqft311 Ridgehaven Pl, Richardson, TX 75080Off Market
- $1,019,4003 bd3 ba3.1k sqft7 Forest Park Dr, Richardson, TX 75080Off Market
- $701,3003 bd2 ba2.4k sqft2202 Sutton Pl, Richardson, TX 75080Off Market
- $740,7003 bd2 ba3k sqft2204 Sutton Pl, Richardson, TX 75080Off Market
Nearby schools
GreatSchools rating
- 10/10Prairie Creek Elementary SchoolGrades: PK-6Distance: 0.2 mi
- 6/10Richardson North Junior High SchoolGrades: 7-8Distance: 1.1 mi
- 6/10Pearce High SchoolGrades: 9-12Distance: 2.5 mi
Schools provided by the listing agent
- Elementary: Prairie Creek
- High: Pearce
- District: Richardson ISD
Source: NTREIS. This data may not be complete. We recommend contacting the local school district to confirm school assignments for this home.
Get a cash offer in 3 minutes
Find out how much your home could sell for in as little as 3 minutes with a no-obligation cash offer.
Estimated market value
$1,326,200
Get a cash offer in 3 minutes
Find out how much your home could sell for in as little as 3 minutes with a no-obligation cash offer.
Estimated market value
$1,326,200
- Texas
- Dallas County
- Richardson
- 75080
- Canyon Creek
- 14 Forest Park Dr
Nearby cities
Nearby neighborhoods
Nearby zip codes
Other Richardson Topics
