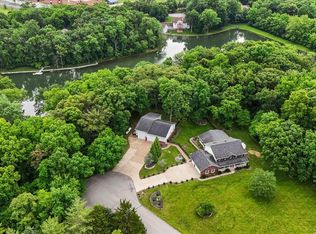
NEW ROOF, House and shed 7/21/25! Stunning custom-built, energy efficient,2 bd, 2.5 ba home, 3-car attached garage nestled in private Fox Wood Estates Subdivision sitting on 3+ acres. Privacy at its finest, circular driveway, access to shared 10 acre lake, great fishing, 10' wide asphalt from shed to lake. Welcoming entry brings you to the living room area w/brick fireplace, built-in bookshelves, opens to dining area w/huge windows w/tons of natural light. The primary bd has access to a deck, private bath, shower, & large jacuzzi tub. The Kitchen has a large pantry for organizing all your culinary supplies. Custom cabinetry, ceramic backsplash, built-in Sub Zero refrigerator, double oven & gas cooktop. The LL features, large den, fireplace, full bar, walk-out to the nice covered patio that looks out to mature trees, dock & refreshing view of the lake. Great access to freeways, schools, shopping, medical, & entertainment nearby located in unincorporated St. Charles MO allowing low property tax – no city property tax.
Closed
Listed by: EXP Realty, LLC • Peter Lu • Contact: 314-662-6578
Bought with: Century 21 Advantage
Price Unknown
14 Fox Valley Dr, Lake Saint Louis, MO 63367
2beds
2,600sqft
Single Family Residence
Built in 1987
3.1 Acres Lot
$611,700 Zestimate®
$--/sqft
$2,943 Estimated rent
Home value
$611,700
$569,000 - $655,000
$2,943/mo
Zestimate® history
Owner options
List your home for rent
$2,943/mo
Rent Zestimate®
Find your next renter with Zillow Rental Manager. Plus, with online applications, you can quickly screen prospective tenants – for free.
$2,943/mo
Rent Zestimate®
Refinance and save
$460/mo
Est. payment
Refinancing to a lower rate could help reduce your monthly payments and save thousands over the life of the loan.
$460/mo
Est. payment
Explore your selling options
Work with a Zillow partner agent
Leverage their expertise and Zillow's premium Showcase listings to get your home seen by more buyers.
Get startedList with your own agent
Get your home in front of millions of buyers by listing it on Zillow.
Learn how to do itSell it yourself
Take full control of how buyers see your home on Zillow by listing For Sale by Owner (FSBO).
List your homeWhat's special
Zillow last checked:
Listing updated:
Listed by:
Peter Lu 314-662-6578,
EXP Realty, LLC
Bought with:
Gail Lyerla, 475161323
Century 21 Advantage
Source: MARIS,MLS#: 25023021 Originating MLS: St. Louis Association of REALTORS
Originating MLS: St. Louis Association of REALTORSFacts & features
Interior
Bedrooms & bathrooms
- Bedrooms: 2
- Bathrooms: 4
- Full bathrooms: 3
- 1/2 bathrooms: 1
- Main level bathrooms: 3
- Main level bedrooms: 2
Bedroom
- Features: Floor Covering: Carpeting, Wall Covering: Some
- Level: Main
Bedroom
- Features: Floor Covering: Carpeting
- Level: Main
Bathroom
- Features: Floor Covering: Ceramic Tile, Wall Covering: None
- Level: Main
Bathroom
- Features: Floor Covering: Ceramic Tile, Wall Covering: None
- Level: Lower
Den
- Features: Floor Covering: Carpeting, Wall Covering: Some
- Level: Lower
Dining room
- Features: Floor Covering: Carpeting, Wall Covering: Some
- Level: Main
Kitchen
- Features: Floor Covering: Ceramic Tile, Wall Covering: Some
- Level: Main
Laundry
- Features: Floor Covering: Vinyl, Wall Covering: None
- Level: Lower
Living room
- Features: Floor Covering: Carpeting, Wall Covering: Some
- Level: Main
Office
- Features: Floor Covering: Carpeting, Wall Covering: Some
- Level: Lower
Heating
- Propane, Forced Air
Cooling
- Central Air, Electric
Appliances
- Included: Water Softener Rented, Dishwasher, Double Oven, Dryer, Gas Cooktop, Refrigerator, Washer, Propane Water Heater
Features
- Separate Dining, Bookcases, Special Millwork, Bar, Custom Cabinetry, Walk-In Pantry, Separate Shower
- Flooring: Carpet
- Doors: Panel Door(s), French Doors
- Windows: Window Treatments
- Basement: Full,Sleeping Area,Walk-Out Access
- Number of fireplaces: 3
- Fireplace features: Wood Burning, Library, Living Room, Other
Interior area
- Total structure area: 2,600
- Total interior livable area: 2,600 sqft
- Finished area above ground: 1,350
- Finished area below ground: 1,250
Property
Parking
- Total spaces: 5
- Parking features: Attached, Garage, Detached
- Attached garage spaces: 5
Features
- Levels: One
- Patio & porch: Deck, Patio
- Exterior features: Balcony
- On waterfront: Yes
- Waterfront features: Waterfront, Lake
- Body of water: Lake Sainte Louise
Lot
- Size: 3.1 Acres
- Features: Adjoins Wooded Area, Cul-De-Sac, Waterfront, Wooded
Details
- Parcel number: 400465351000015.0000000
- Special conditions: Standard
Construction
Type & style
- Home type: SingleFamily
- Architectural style: Traditional,Ranch
- Property subtype: Single Family Residence
Condition
- Year built: 1987
Utilities & green energy
- Sewer: Septic Tank
- Water: Well
Community & HOA
Community
- Subdivision: Fox Wood Estate #3
HOA
- HOA fee: $460 annually
Location
- Region: Lake Saint Louis
Financial & listing details
- Tax assessed value: $357,677
- Annual tax amount: $4,433
- Date on market: 5/2/2025
- Cumulative days on market: 92 days
- Listing terms: Cash,Conventional,VA Loan
- Ownership: Private
- Road surface type: Asphalt
Price history
| Date | Event | Price |
|---|---|---|
| 11/7/2025 | Sold | -- |
Source:  MARIS #25023021 Report a problem MARIS #25023021 Report a problem | ||
| 8/6/2025 | Pending sale | $594,900$229/sqft |
Source: MARIS #25023021 Report a problem | ||
| 7/29/2025 | Listed for sale | $594,900$229/sqft |
Source: MARIS #25023021 Report a problem | ||
| 7/26/2025 | Pending sale | $594,900$229/sqft |
Source: MARIS #25023021 Report a problem | ||
| 7/14/2025 | Price change | $594,900-1.7%$229/sqft |
Source: MARIS #25023021 Report a problem | ||
| 5/29/2025 | Price change | $604,900+4.2%$233/sqft |
Source: MARIS #25023021 Report a problem | ||
| 5/9/2025 | Pending sale | $580,400$223/sqft |
Source: MARIS #25023021 Report a problem | ||
Public tax history
| Year | Property taxes | Tax assessment |
|---|---|---|
| 2025 | $4,489 +1.3% | $67,959 -2.8% |
| 2024 | $4,433 | $69,928 |
| 2023 | $4,433 +19.9% | $69,928 +28.4% |
| 2022 | $3,698 | $54,445 |
| 2021 | -- | $54,445 +6.8% |
| 2020 | -- | $51,001 |
| 2019 | $3,281 | $51,001 +7.3% |
| 2018 | $3,281 +0% | $47,525 |
| 2017 | $3,281 -0.6% | $47,525 +3.8% |
| 2016 | $3,299 +1.3% | $45,792 |
| 2015 | $3,255 +10.7% | $45,792 +3.2% |
| 2014 | $2,941 | $44,392 |
| 2013 | -- | $44,392 -1.8% |
| 2012 | -- | $45,220 +13.8% |
| 2011 | -- | $39,740 |
| 2010 | -- | $39,740 |
| 2009 | -- | $39,740 -5.7% |
| 2008 | -- | $42,120 -81.9% |
| 2007 | -- | $232,680 |
| 2006 | -- | $232,680 |
| 2005 | -- | $232,680 +7.3% |
| 2004 | -- | $216,840 |
| 2003 | -- | $216,840 |
| 2002 | -- | -- |
| 2001 | -- | -- |
Find assessor info on the county website
Neighborhood: 63367
Nearby homes
- $--4 bd6 ba4.6k sqft22 Fox Valley Ct, Lake Saint Louis, MO 63367Sold
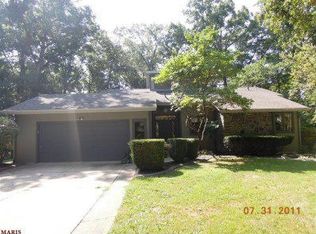
- $596,0003 bd2 ba1.5k sqft16 Fox Valley Dr, Lake Saint Louis, MO 63367Off Market
- $681,6004 bd5 ba2.7k sqft15 Fox Valley Dr, Lake Saint Louis, MO 63367Off Market
- $486,7003 bd2 ba1.8k sqft13 Fox Valley Dr, Lake Saint Louis, MO 63367Off Market
- $30,000-- bd-- ba-- sqftWestleigh Manor Dr, Wentzville, MO 63385Off Market
- $518,1003 bd3 ba1.7k sqft21 Fox Valley Ct, Lake Saint Louis, MO 63367Off Market
- $661,0004 bd2 ba2.3k sqft7 Fox Wood Dr, Lake Saint Louis, MO 63367Off Market
- $--4 bd3 ba2.9k sqft20 Fox Valley Ct, Lake Saint Louis, MO 63367Sold
Nearby schools
GreatSchools rating
- 7/10Discovery Ridge Elementary SchoolGrades: PK-5Distance: 0.4 mi
- 10/10Frontier Middle SchoolGrades: 6-8Distance: 0.2 mi
- 9/10Liberty High SchoolGrades: 9-12Distance: 0.9 mi
Schools provided by the listing agent
- Elementary: Boone Trail Elem.
- Middle: Wentzville South Middle
- High: Timberland High
Source: MARIS. This data may not be complete. We recommend contacting the local school district to confirm school assignments for this home.
Get a cash offer in 3 minutes
Find out how much your home could sell for in as little as 3 minutes with a no-obligation cash offer.
Estimated market value
$611,700
Get a cash offer in 3 minutes
Find out how much your home could sell for in as little as 3 minutes with a no-obligation cash offer.
Estimated market value
$611,700
- Missouri
- Saint Charles County
- O Fallon
- 63367
- 14 Fox Valley Dr
Nearby cities
Nearby zip codes
Other O Fallon Topics
