Welcome to this stunningly renovated Cape Cod home, located on a quiet cul-de-sac in Montrose. This charming 3-bedroom, 2-bathroom home has been completely remodeled, making it the perfect move-in ready oasis for you. As you enter the main level of the home, you'll be greeted by a spacious living room & kitchen. The living room is the perfect space for relaxing & entertaining guests. The kitchen is the heart of this home, & you'll immediately notice the attention to detail in the design and craftsmanship. The kitchen features custom cabinetry, high-end appliances, and quartz countertops, making it both beautiful and functional. The thoughtful design of the kitchen makes it the perfect space for preparing meals & entertaining guests. The kitchen leads to a spacious great room, perfect for hosting parties or family gatherings. The great room features large windows that provide plenty of natural light, making it a bright and welcoming space. The main level also features primary bedroom with custom bathroom & dressing room. The upper level of the home features two bedrooms & a bathroom, making it the perfect space for family & guests. The bedrooms feature custom closets, hardwood flooring, & the renovated bathroom boasts custom fixtures and finishes. The bathrooms are outfitted with high-quality materials, such as marble & custom tile work, & feature modern fixtures & finishes that make them both stylish & functional. The combination of high-quality materials & expert craftsmanship ensures that the kitchen & bathrooms will not only look beautiful but also withstand the test of time. The lower level of the home features a finished rec room, perfect for additional living space or a game room. The rec room has a walkout to the backyard, providing easy access to the private, fenced-in backyard. This level backyard is perfect for outdoor activities & entertaining guests. Don't miss out on the opportunity to make this beautifully renovated Cape Cod home yours. Additional Information: ParkingFeatures:1 Car Attached,
Sold for $615,000
$615,000
14 Frances Drive, Montrose, NY 10548
3beds
1,837sqft
Single Family Residence, Residential
Built in 1951
0.29 Acres Lot
$752,300 Zestimate®
$335/sqft
$4,905 Estimated rent
Home value
$752,300
$715,000 - $790,000
$4,905/mo
Zestimate® history
Owner options
List your home for rent
$4,905/mo
Rent Zestimate®
Find your next renter with Zillow Rental Manager. Plus, with online applications, you can quickly screen prospective tenants – for free.
$4,905/mo
Rent Zestimate®
Refinance and save
$4,073/mo
Est. payment
Refinancing to a lower rate could help reduce your monthly payments and save thousands over the life of the loan.
$4,073/mo
Est. payment
Explore your selling options
Work with a Zillow partner agent
Leverage their expertise and Zillow's premium Showcase listings to get your home seen by more buyers.
Get startedList with your own agent
Get your home in front of millions of buyers by listing it on Zillow.
Learn how to do itSell it yourself
Take full control of how buyers see your home on Zillow by listing For Sale by Owner (FSBO).
List your homeWhat's special
Zillow last checked:
Listing updated:
Listed by:
Maria Campanelli 914-552-1525,
BHHS River Towns Real Estate 914-271-3300
Bought with:
Margaret A. McMullen, 10301208540
Keller Williams NY Realty
Source: OneKey® MLS as distributed by MLS GRID,MLS#: H6242879
Facts & features
Interior
Bedrooms & bathrooms
- Bedrooms: 3
- Bathrooms: 2
- Full bathrooms: 2
Other
- Description: Enter main level which features living room, gourmet kitchen w/stainless steel appliances, custom cabinets, large island, & tile floor and backsplash. French doors lead to sun filled great room which makes a perfect family room & dining room & is accessed from front & back of home. Primary bedroom w/dressing room & custom bathroom w/3 head shower.
- Level: First
Other
- Description: Two large bedrooms & custom bathroom.
- Level: Second
Other
- Description: Large rec room (to be finished will add an add'l 419 SF to total) plus an additional 98 sf w/laundry, utilities & space for 3rd bathroom. Door to garage from basement.
- Level: Lower
Heating
- Propane, Radiant
Cooling
- Central Air, Ductless
Appliances
- Included: Dishwasher, Microwave, Refrigerator, Gas Water Heater
Features
- Ceiling Fan(s), Eat-in Kitchen, Formal Dining, Master Downstairs, Primary Bathroom, Open Kitchen
- Flooring: Hardwood
- Windows: Blinds, ENERGY STAR Qualified Windows, Screens
- Basement: Finished,Walk-Out Access
- Attic: Dormer
Interior area
- Total structure area: 1,837
- Total interior livable area: 1,837 sqft
Property
Parking
- Total spaces: 1
- Parking features: Attached, Driveway
- Has uncovered spaces: Yes
Features
- Levels: Three Or More
- Stories: 3
- Exterior features: Mailbox
- Fencing: Fenced
Lot
- Size: 0.29 Acres
- Features: Cul-De-Sac, Level
Details
- Parcel number: 2289054011000030000037
- Other equipment: Generator
Construction
Type & style
- Home type: SingleFamily
- Architectural style: Cape Cod
- Property subtype: Single Family Residence, Residential
Materials
- Vinyl Siding
Condition
- Actual
- Year built: 1951
- Major remodel year: 2023
Utilities & green energy
- Sewer: Septic Tank
- Water: Public
- Utilities for property: Trash Collection Public
Community & HOA
Community
- Features: Park
HOA
- Has HOA: No
- Amenities included: Park
Location
- Region: Montrose
Financial & listing details
- Price per square foot: $335/sqft
- Tax assessed value: $4,925
- Annual tax amount: $13,924
- Date on market: 6/2/2023
- Listing agreement: Exclusive Right To Sell
- Listing terms: Cash
- Inclusions: Light Fixtures, Oven/Range
Price history
| Date | Event | Price |
|---|---|---|
| 7/24/2023 | Sold | $615,000+2.5%$335/sqft |
Source:  OneKey® MLS as distributed by MLS GRID #H6242879 Report a problem OneKey® MLS as distributed by MLS GRID #H6242879 Report a problem | ||
| 5/25/2023 | Pending sale | $600,000$327/sqft |
Source: OneKey® MLS as distributed by MLS GRID #H6242879 Report a problem | ||
| 4/20/2023 | Listed for sale | $600,000+100%$327/sqft |
Source: OneKey® MLS as distributed by MLS GRID #H6242879 Report a problem | ||
| 7/25/2022 | Sold | $300,000$163/sqft |
Source: Public Record Report a problem | ||
Public tax history
| Year | Property taxes | Tax assessment |
|---|---|---|
| 2025 | -- | $6,590 |
| 2024 | -- | $6,590 |
| 2023 | -- | $6,590 +33.8% |
| 2022 | -- | $4,925 |
| 2021 | -- | $4,925 |
| 2020 | -- | $4,925 |
| 2019 | -- | $4,925 |
| 2018 | -- | $4,925 |
| 2017 | -- | $4,925 |
| 2016 | -- | $4,925 |
| 2015 | -- | $4,925 |
| 2014 | -- | $4,925 |
| 2013 | -- | $4,925 |
| 2012 | -- | $4,925 |
| 2011 | -- | $4,925 |
| 2010 | -- | $4,925 |
| 2009 | -- | $4,925 |
| 2008 | -- | $4,925 |
| 2007 | -- | $4,925 |
| 2006 | -- | $4,925 |
| 2004 | -- | $4,925 |
| 2003 | -- | $4,925 |
| 2002 | -- | $4,925 +4.2% |
| 2001 | -- | $4,725 |
| 2000 | -- | $4,725 |
| 1999 | -- | $4,725 |
Find assessor info on the county website
Neighborhood: 10548
Nearby homes
- $677,2004 bd1 ba1.3k sqft12 Frances Dr, Montrose, NY 10548Off Market
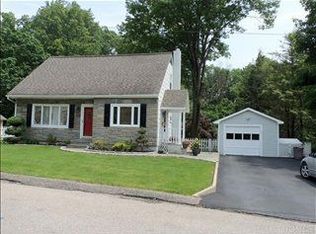
- $---- bd-- ba-- sqft12 Francis Dr, Montrose, NY 10548Off Market
- $514,6002 bd1 ba1.1k sqft16 Frances Dr, Montrose, NY 10548Off Market
- $---- bd-- ba-- sqft16 Francis Dr, Montrose, NY 10548Off Market
- $593,300-- bd-- ba-- sqft10 Frances Dr, Montrose, NY 10548Off Market
- $601,500-- bd-- ba-- sqft18 Frances Dr, Montrose, NY 10548Off Market
- $592,200-- bd-- ba-- sqft11 Frances Dr, Montrose, NY 10548Off Market
- $---- bd-- ba-- sqft11 Francis Dr, Montrose, NY 10548Off Market
Nearby schools
GreatSchools rating
- 6/10Frank G Lindsey Elementary SchoolGrades: 3-5Distance: 0.6 mi
- 6/10Blue Mountain Middle SchoolGrades: 6-8Distance: 3 mi
- 8/10Hendrick Hudson High SchoolGrades: 9-12Distance: 0.7 mi
Schools provided by the listing agent
- Elementary: Frank G Lindsey Elementary School
- Middle: Blue Mountain Middle School
- High: Hendrick Hudson High School
Source: OneKey® MLS as distributed by MLS GRID. This data may not be complete. We recommend contacting the local school district to confirm school assignments for this home.
- New York
- Westchester County
- Montrose
- 10548
- 14 Frances Drive
Nearby cities
Nearby zip codes
Other Montrose Topics
