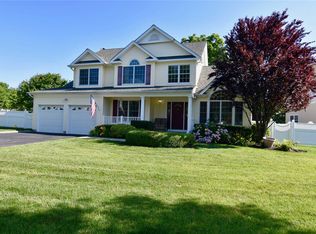
Welcome to this stunning, move-in-ready Colonial home, perfectly positioned mid-block on a truly picturesque street. Built just 19 years ago, this exceptional four-bedroom, 2.5-bathroom residence offers 2,742 square feet of beautifully designed living space trimmed out from the crown moldings to the paneling, plus a fantastic bonus: a fully finished basement with a dedicated home office.
Step inside and be greeted by a dramatic two-story entrance foyer, leading to an open-concept layout bathed in natural light. The heart of the home is a spectacular, updated "Chef's Delight" eat-in kitchen, boasting expansive quartz countertops, a large center island with a breakfast bar, a professional-grade Wolf gas range, and sleek stainless steel appliances, including a beverage fridge. The adjacent spacious dining area sets the stage for memorable gatherings with family and friends. Flow seamlessly into the inviting living room, anchored by a cozy wood-burning fireplace and offering direct access to the banquet-sized dining room – ideal for hosting elegant dinners. Escape to the generously proportioned primary bedroom, a true retreat with soaring cathedral ceilings, a private ensuite featuring a skylight, a relaxing jacuzzi tub, a separate walk-in shower, and an enormous walk-in closet. Three additional well-sized bedrooms provide ample comfort for family or guests. The fully finished basement expands your living options, offering endless possibilities, including a quiet home office or even a fifth bedroom, along with abundant storage space.
Outside, this home is an entertainer's dream! Discover a beautifully landscaped property featuring an eight-person hot tub and an expansive brick paver patio, complete with a charming sitting wall and a fully equipped outdoor kitchen. The built-in barbeque, connected to natural gas, makes al fresco dining and summer parties a breeze! Enjoy modern conveniences such as central air conditioning, central vacuum, and in-ground sprinklers. Appreciate the charming covered front porch, premium Andersen windows, and robust 200 amp electrical service with a separate generator switch for added peace of mind. Located in the highly desirable Smithtown School District and just minutes from the Smithtown Landing Country & Golf Club with its pool, as well as town parks, beaches, highways, the LIRR, shopping, and restaurants, this home offers the perfect blend of luxury and convenience. Don't let this incredible opportunity slip away – envision your dream life starting here!
Sold for $1,250,000
$1,250,000
14 Franciscan Lane, Smithtown, NY 11787
4beds
2,742sqft
Single Family Residence, Residential
Built in 2006
0.29 Acres Lot
$1,325,600 Zestimate®
$456/sqft
$4,984 Estimated rent
Home value
$1,325,600
$1.18M - $1.48M
$4,984/mo
Zestimate® history
Owner options
List your home for rent
$4,984/mo
Rent Zestimate®
Find your next renter with Zillow Rental Manager. Plus, with online applications, you can quickly screen prospective tenants – for free.
$4,984/mo
Rent Zestimate®
Refinance and save
$8,603/mo
Est. payment
Refinancing to a lower rate could help reduce your monthly payments and save thousands over the life of the loan.
$8,603/mo
Est. payment
Explore your selling options
Work with a Zillow partner agent
Leverage their expertise and Zillow's premium Showcase listings to get your home seen by more buyers.
Get startedList with your own agent
Get your home in front of millions of buyers by listing it on Zillow.
Learn how to do itSell it yourself
Take full control of how buyers see your home on Zillow by listing For Sale by Owner (FSBO).
List your homeWhat's special
Fully finished basementNatural lightCentral air conditioningDedicated home officeWell-sized bedroomsCharming sitting wallEight-person hot tub
Zillow last checked:
Listing updated:
Listed by:
Cecelia M. Schmidt 631-897-6938,
Coldwell Banker American Homes 631-863-9800
Bought with:
Alex Baron GRI, 30BA1066174
Keller Williams Rlty Landmark
Source: OneKey® MLS as distributed by MLS GRID,MLS#: 851898
Facts & features
Interior
Bedrooms & bathrooms
- Bedrooms: 4
- Bathrooms: 3
- Full bathrooms: 2
- 1/2 bathrooms: 1
Other
- Description: Full Finished Basement with Home Office, Storage & Utilities
- Level: Basement
Other
- Description: Cov'd Porch, Two Story Entry, Dining Room, Living Room w/FP, Den, Center Island Kitchen, Dining Area, Laundry Room, Half Bath
- Level: First
Other
- Description: Primary Bedroom with Ensuite Bath & Spacious Walk-In Closet, Main Hall Bathroom, Three Bedrooms
- Level: Second
Heating
- Forced Air
Cooling
- Central Air
Appliances
- Included: Dishwasher, Dryer, Gas Range, Microwave, Refrigerator, Stainless Steel Appliance(s), Washer, Gas Water Heater, Wine Refrigerator
- Laundry: Washer/Dryer Hookup, Laundry Room
Features
- Cathedral Ceiling(s), Central Vacuum, Chandelier, Chefs Kitchen, Crown Molding, Double Vanity, Eat-in Kitchen, Entrance Foyer, Formal Dining, Granite Counters, Kitchen Island, Primary Bathroom, Open Floorplan, Open Kitchen, Pantry, Quartz/Quartzite Counters, Recessed Lighting, Smart Thermostat, Soaking Tub, Storage
- Flooring: Carpet, Hardwood, Tile
- Windows: Insulated Windows, Oversized Windows, Skylight(s)
- Basement: Finished,Full
- Attic: Full
- Number of fireplaces: 1
- Fireplace features: Living Room, Wood Burning
Interior area
- Total structure area: 3,142
- Total interior livable area: 2,742 sqft
Property
Parking
- Total spaces: 7
- Parking features: Driveway, Garage, Garage Door Opener, On Street
- Garage spaces: 2
- Has uncovered spaces: Yes
Features
- Levels: Three Or More
- Patio & porch: Covered, Patio, Porch
- Exterior features: Garden, Gas Grill, Lighting, Mailbox
- Has spa: Yes
- Fencing: Fenced
Lot
- Size: 0.29 Acres
- Features: Back Yard, Front Yard, Landscaped, Level, Sprinklers In Front, Sprinklers In Rear
Details
- Additional structures: Outdoor Kitchen
- Parcel number: 0800018000400039007
- Special conditions: None
Construction
Type & style
- Home type: SingleFamily
- Architectural style: Colonial
- Property subtype: Single Family Residence, Residential
Materials
- Vinyl Siding
- Foundation: Concrete Perimeter
Condition
- Updated/Remodeled
- Year built: 2006
Utilities & green energy
- Sewer: Cesspool
- Water: Public
- Utilities for property: Electricity Connected, Natural Gas Connected, Water Connected
Community & HOA
Community
- Security: Other, Security Lights, Smoke Detector(s)
HOA
- Has HOA: No
Location
- Region: Smithtown
Financial & listing details
- Price per square foot: $456/sqft
- Tax assessed value: $7,600
- Annual tax amount: $20,007
- Date on market: 4/24/2025
- Cumulative days on market: 14 days
- Listing agreement: Exclusive Right To Sell
- Inclusions: Hot Tub, Blink Camera System
- Exclusions: Ring; freezer in garage; 2nd refridgerator in garage
- Electric utility on property: Yes
Price history
| Date | Event | Price |
|---|---|---|
| 6/13/2025 | Sold | $1,250,000+19%$456/sqft |
Source:  OneKey® MLS as distributed by MLS GRID #851898 Report a problem OneKey® MLS as distributed by MLS GRID #851898 Report a problem | ||
| 5/8/2025 | Pending sale | $1,050,000$383/sqft |
Source: OneKey® MLS as distributed by MLS GRID #851898 Report a problem | ||
| 4/24/2025 | Listed for sale | $1,050,000+56.7%$383/sqft |
Source: OneKey® MLS as distributed by MLS GRID #851898 Report a problem | ||
| 6/1/2005 | Sold | $670,000$244/sqft |
Source: Public Record Report a problem | ||
Public tax history
| Year | Property taxes | Tax assessment |
|---|---|---|
| 2025 | -- | $7,600 |
| 2024 | -- | $7,600 |
| 2023 | -- | $7,600 |
| 2022 | -- | $7,600 |
| 2021 | -- | $7,600 |
| 2020 | -- | $7,600 |
| 2019 | -- | $7,600 |
| 2018 | -- | $7,600 |
| 2017 | $15,903 | $7,600 |
| 2016 | -- | $7,600 |
| 2015 | -- | $7,600 |
| 2014 | -- | $7,600 |
| 2013 | -- | $7,600 |
| 2012 | -- | $7,600 |
| 2011 | -- | $7,600 |
| 2010 | -- | $7,600 |
| 2009 | -- | $7,600 |
| 2008 | -- | $7,600 |
| 2007 | $13,155 +3179.9% | $7,600 +2520.7% |
| 2005 | $401 | $290 |
Find assessor info on the county website
Neighborhood: 11787
Nearby homes
- $1,225,1004 bd4 ba2.7k sqft12 Franciscan Ln, Smithtown, NY 11787Off Market
- $943,900-- bd-- ba-- sqft18 Franciscan Ln, Smithtown, NY 11787Off Market
- $1,154,9004 bd3 ba12k sqft10 Franciscan Ln, Smithtown, NY 11787Off Market
- $1,426,2004 bd2 ba3.6k sqft4 Vistas Cir, Smithtown, NY 11787Off Market
- $1,170,4004 bd2 ba2.8k sqft19 Franciscan Ln, Smithtown, NY 11787Off Market
- $2,500-- bd-- ba-- sqftLanding Rd, Smithtown, NY 11787Off Market
- $447,1544 bd2 ba3.7k sqftVistas Cir, Smithtown, NY 11787Off Market
- $1,140,100-- bd-- ba-- sqft8 Franciscan Ln, Smithtown, NY 11787Off Market
Nearby schools
GreatSchools rating
- 7/10Smithtown Elementary SchoolGrades: K-5Distance: 2.8 mi
- 7/10Accompsett Middle SchoolGrades: 6-8Distance: 2.1 mi
- 10/10Smithtown High School WestGrades: 9-12Distance: 2.3 mi
Schools provided by the listing agent
- Elementary: Smithtown Elementary School
- Middle: Accompsett Middle School
- High: Smithtown High School-West
Source: OneKey® MLS as distributed by MLS GRID. This data may not be complete. We recommend contacting the local school district to confirm school assignments for this home.
Get a cash offer in 3 minutes
Find out how much your home could sell for in as little as 3 minutes with a no-obligation cash offer.
Estimated market value
$1,325,600
Get a cash offer in 3 minutes
Find out how much your home could sell for in as little as 3 minutes with a no-obligation cash offer.
Estimated market value
$1,325,600
- New York
- Suffolk County
- Smithtown
- 11787
- 14 Franciscan Lane
Nearby cities
Nearby neighborhoods
Nearby zip codes
Other Smithtown Topics
