Skip main navigation
Sold for $360,000
  • $360,000

    14 Franklin Commons, Yaphank, NY 11980

    2beds
    1,036sqft
    Condominium, Residential
    Built in 1986
    -- sqft lot
    $369,300 Zestimate®
    $347/sqft
    $3,336 Estimated rent

    Home value

    $369,300

    $332,000 - $410,000

    $3,336/mo

    Zestimate® history
    Loading
    Loading...

    Owner options

    List your home for rent

    $3,336/mo

    Rent Zestimate®

    Find your next renter with Zillow Rental Manager. Plus, with online applications, you can quickly screen prospective tenants – for free.

    Learn more

    $3,336/mo

    Rent Zestimate®

    Refinance and save

    $2,954/mo

    Est. payment

    Refinancing to a lower rate could help reduce your monthly payments and save thousands over the life of the loan.

    See today's rates

    $2,954/mo

    Est. payment

    Explore your selling options

    Work with a Zillow partner agent

    Leverage their expertise and Zillow's premium Showcase listings to get your home seen by more buyers.

    Get started

    List with your own agent

    Get your home in front of millions of buyers by listing it on Zillow.

    Learn how to do it

    Sell it yourself

    Take full control of how buyers see your home on Zillow by listing For Sale by Owner (FSBO).

    List your home

    What's special

    Cozy fireplaceOutdoor patioEntertainment and summer barbecuingDeep car garageLarge walk-in closetsHigh ceiling basementPlenty of closets
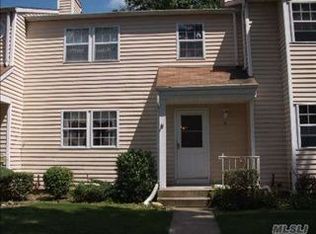
    Welcome to this beautifully maintained townhouse located in the well sought after of Colonial Woods Whispering Pines offering a perfect blend of comfort, space & privacy. This spacious townhouse has 2 bedrooms and 1.5 bathrooms, along with a full high ceiling basement with laundry area, utilities and ample storage space. The main level includes an inviting living room that greets you with plush carpeting and a cozy fireplace, perfect for warming up on chilly winter nights as well as a bright eat-in kitchen, half bathroom and sliding door with access to the backyard. 2nd floor has 2 Bedrooms with Jack & Jill Bathroom layout and large walk-in closets. Ceiling Fans in both bedrooms as well as living room. With plenty of closets throughout, storage is never an issue. There is also a deep car garage with plenty of space for a full sized SUV and still leaving you plenty of room for additional storage space. Recent updates include a new roof, humidifier, hot water tank, central heating & AC. Tons of privacy on your outdoor patio perfect for entertainment & summer barbecuing! The complex is in walking distance to the new shops at The Preserves featuring a variety of shops, restaurants, and all the conveniences needed! Enjoy the amenities in Colonial Woods, including a clubhouse, three in-ground pools of varying sizes, pickleball, tennis and basketball courts, children’s playground, scenic nature trails, and more. Don’t miss the opportunity to own this move-in ready townhouse in a sought-after community! Simply move in! This will move quickly! Call for more information & to schedule a private viewing.

    Zillow last checked:

    Listing updated:

    Listed by:

    Joseph Noor 646-584-2077,

    Expert Homes NY 516-637-9472

    Bought with:

    Salvatore Catalano, 10401366938

    Signature Premier Properties

    Source: OneKey® MLS as distributed by MLS GRID,MLS#: 906864MLS Logo

    Facts & features

    Interior

    Bedrooms & bathrooms
    • Bedrooms: 2
    • Bathrooms: 2
    • Full bathrooms: 1
    • 1/2 bathrooms: 1
    Bedroom 1
    • Level: Second
    Bedroom 2
    • Level: Second
    Bathroom 1
    • Level: First
    Bathroom 2
    • Level: Second
    Basement
    • Level: Lower
    Dining room
    • Level: First
    Kitchen
    • Level: First
    Laundry
    • Level: Basement
    Living room
    • Level: First
    Heating
    • Ducts, Electric, ENERGY STAR Qualified Equipment, Forced Air, Hot Air
    Cooling
    • Central Air
    Appliances
    • Included: Dishwasher, Electric Cooktop, Electric Oven, Electric Range, Humidifier, Oven, Range, Refrigerator, Washer, Oil Water Heater
    • Laundry: Washer/Dryer Hookup
    Features
    • Eat-in Kitchen, Entrance Foyer, Formal Dining, Galley Type Kitchen, Open Kitchen, Primary Bathroom, Master Downstairs, Storage, Walk Through Kitchen
    • Windows: Blinds, Double Pane Windows, ENERGY STAR Qualified Windows
    • Basement: Full,See Remarks,Storage Space
    • Attic: Full
    • Number of fireplaces: 1
    • Common walls with other units/homes: 2+ Common Walls,No One Above,No One Below
    Interior area
    • Total structure area: 1,036
    • Total interior livable area: 1,036 sqft

    Property

    Parking
    • Total spaces: 2
    • Parking features: Attached, Covered, Driveway, Garage
    • Garage spaces: 1
    • Carport spaces: 1
    • Has uncovered spaces: Yes
    Features
    • Levels: Two
    • Patio & porch: Patio, Porch
    • Exterior features: Basketball Court, Basketball Hoop, Courtyard, Dog Run, Garden, Mailbox, Playground, Private Entrance, Rain Gutters, Tennis Court(s)
    • Pool features: Community, Fenced, Outdoor Pool
    • Fencing: Back Yard,Fenced,Partial,Vinyl
    Lot
    • Size: 505 sqft
    • Features: Back Yard, Front Yard, Garden, Landscaped, Near Public Transit, Near School, Near Shops, See Remarks, Views, Wooded
    Details
    • Additional structures: Garage(s), Kennel/Dog Run, Pool House
    • Parcel number: 0200552100100019000
    • Special conditions: None
    • Other equipment: Dehumidifier, Intercom

    Construction

    Type & style
    • Home type: Condo
    • Property subtype: Condominium, Residential
    • Attached to another structure: Yes
    Materials
    • Vinyl Siding
    Condition
    • Year built: 1986

    Utilities & green energy

    • Sewer: Public Sewer
    • Water: Public
    • Utilities for property: Cable Available, Electricity Connected, Sewer Connected, Trash Collection Public, Water Available, Water Connected

    Community & neighborhood

    Security
    • Security features: Building Security, Gated Community, Key Card Entry, Security Gate, Security Lights, Security System, Smoke Detector(s), Video Cameras
    Community
    • Community features: Clubhouse, Gated, Other, Park, Playground, Pool, Sidewalks
    Location
    • Region: Yaphank

    HOA & financial

    HOA
    • Has HOA: Yes
    • HOA fee: $500 monthly
    • Amenities included: Basketball Court, Clubhouse, Dog Park, Door Person, Gated, Landscaping, Live In Super, Lounge, Maintenance, Maintenance Grounds, Park, Parking, Playground, Pool, Recreation Facilities, Security, Snow Removal, Tennis Court(s), Trash
    • Services included: Common Area Maintenance, Maintenance Structure, Pool Service, Snow Removal, Water
    • Association name: Whispering Pines
    • Association phone: 631-924-2574

    Other

    Other facts
    • Listing agreement: Exclusive Right To Sell

    Price history

    DateEventPrice
    1/28/2026Sold$360,000-5%$347/sqft
    Source: OneKey® MLS as distributed by MLS GRID #906864 Report a problem
    11/25/2025Pending sale$379,000$366/sqft
    Source: OneKey® MLS as distributed by MLS GRID #906864 Report a problem
    11/4/2025Price change$379,000-5%$366/sqft
    Source: OneKey® MLS as distributed by MLS GRID #906864 Report a problem
    9/12/2025Price change$399,000-7%$385/sqft
    Source: OneKey® MLS as distributed by MLS GRID #906864 Report a problem
    9/2/2025Listed for sale$429,000+64.7%$414/sqft
    Source: OneKey® MLS as distributed by MLS GRID #906864 Report a problem
    10/29/2020Sold$260,500-3.5%$251/sqft
    Source: OneKey® MLS as distributed by MLS GRID #L3209582 Report a problem
    7/27/2020Pending sale$270,000$261/sqft
    Source: Douglas Elliman #3209582 Report a problem
    3/21/2020Listed for sale$270,000+246.2%$261/sqft
    Source: Douglas Elliman Real Estate #3209582 Report a problem
    3/8/1996Sold$78,000$75/sqft
    Source: Public Record Report a problem

    Public tax history

    YearProperty taxesTax assessment
    2025-- $1,010 -12.6%
    2024-- $1,155
    2023-- $1,155
    2022-- $1,155
    2021-- $1,155
    2020-- $1,155
    2019-- $1,155
    2018-- $1,155
    2017$3,101 $1,155
    2016-- $1,155
    2015-- $1,155 -18.4%
    2014-- $1,415
    2013-- $1,415

    Find assessor info on the county website

    Neighborhood: 11980

    Nearby schools

    GreatSchools rating
    Schools provided by the listing agent
    • Elementary: Longwood Middle School
    • Middle: Longwood Junior High School
    • High: Longwood High School

    Source: OneKey® MLS as distributed by MLS GRID. This data may not be complete. We recommend contacting the local school district to confirm school assignments for this home.

    Get a cash offer in 3 minutes
    Find out how much your home could sell for in as little as 3 minutes with a no-obligation cash offer.
    Estimated market value
    $369,300
    Get a cash offer in 3 minutes
    Find out how much your home could sell for in as little as 3 minutes with a no-obligation cash offer.
    Estimated market value
    $369,300