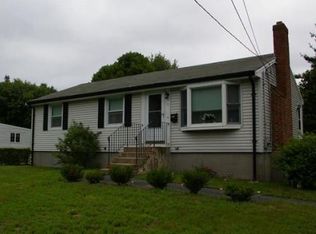
First time on the Market. Fully renovated home offering easy one-level living with a bright, open layout. This 3 bedroom, 2 bath property has been extensively updated, including kitchen, both bathrooms, refinished hardwood floors, heating/cooling systems, hot water tank, roof and more. The fireplaced living room opens to the kitchen. There is a spacious family room with direct access to the backyard. Lower level includes a finished, bonus room, laundry & plenty of storage which could be finished in the future for additional living space. All new energy-efficient systems. Enjoy the private backyard with a generous double lot. There is also a detached heated 2-car garage with storage above. Must be seen in person to fully appreciate. Ideally located on a quiet cul de sac street in a desirable neighborhood. Come make this house your home !! OPEN HOUSE: SAT 9/12 & SUN 9/13 from 12-2pm. Offer deadline Monday 9/14 4pm.
Pending
$600,000
14 French Rd, Holbrook, MA 02343
3beds
1,693sqft
Single Family Residence
Built in 1959
0.73 Acres Lot
$597,500 Zestimate®
$354/sqft
$-- HOA
What's special
Bright open layoutEasy one-level livingRefinished hardwood floorsFully renovated home
- 9 days
- 563
- 18
Zillow last checked:
Listing updated:
Listed by:
Barber Real Estate Group 617-921-5995,
William Raveis R.E. & Home Services 781-235-5000,
Stephanie Parkhurst 617-610-2537
Source: MLS PIN,MLS#: 73573273
Facts & features
Interior
Bedrooms & bathrooms
- Bedrooms: 3
- Bathrooms: 2
- Full bathrooms: 2
Primary bedroom
- Features: Closet, Flooring - Hardwood
- Level: First
- Area: 132
- Dimensions: 11 x 12
Bedroom 2
- Features: Closet, Flooring - Hardwood
- Level: First
- Area: 108
- Dimensions: 9 x 12
Bedroom 3
- Features: Closet, Flooring - Hardwood
- Level: First
- Area: 90
- Dimensions: 9 x 10
Bathroom 1
- Features: Bathroom - Full, Bathroom - Tiled With Tub & Shower
- Level: First
Bathroom 2
- Features: Bathroom - 3/4, Bathroom - With Shower Stall
- Level: First
Family room
- Features: Flooring - Vinyl, Closet - Double
- Level: First
- Area: 336
- Dimensions: 16 x 21
Kitchen
- Features: Flooring - Vinyl, Countertops - Stone/Granite/Solid, Open Floorplan, Stainless Steel Appliances
- Level: First
- Area: 144
- Dimensions: 16 x 9
Living room
- Features: Closet, Flooring - Hardwood, Window(s) - Bay/Bow/Box, Open Floorplan
- Level: First
- Area: 195
- Dimensions: 15 x 13
Heating
- Central, Electric, Ductless
Cooling
- Central Air, Ductless
Appliances
- Included: Electric Water Heater, Water Heater, Microwave, Washer, Dryer, ENERGY STAR Qualified Refrigerator, ENERGY STAR Qualified Dishwasher, Range
- Laundry: In Basement
Features
- Bonus Room
- Flooring: Tile, Concrete, Hardwood, Flooring - Vinyl
- Doors: Insulated Doors, Storm Door(s)
- Windows: Insulated Windows, Screens
- Basement: Full,Partially Finished
- Number of fireplaces: 1
- Fireplace features: Living Room
Interior area
- Total structure area: 1,693
- Total interior livable area: 1,693 sqft
- Finished area above ground: 1,288
- Finished area below ground: 405
Property
Parking
- Total spaces: 6
- Parking features: Detached, Garage Door Opener, Heated Garage, Garage Faces Side, Oversized, Paved Drive
- Garage spaces: 2
- Uncovered spaces: 4
Features
- Exterior features: Rain Gutters, Professional Landscaping, Screens
Lot
- Size: 0.73 Acres
- Features: Cul-De-Sac
Details
- Parcel number: 107980
- Zoning: R3
Construction
Type & style
- Home type: SingleFamily
- Architectural style: Ranch
- Property subtype: Single Family Residence
Materials
- Foundation: Concrete Perimeter
- Roof: Shingle
Condition
- Year built: 1959
Utilities & green energy
- Electric: Circuit Breakers, 200+ Amp Service
- Sewer: Public Sewer
- Water: Public
Green energy
- Energy efficient items: Thermostat
Community & HOA
Community
- Features: Sidewalks
HOA
- Has HOA: No
Location
- Region: Holbrook
Financial & listing details
- Price per square foot: $354/sqft
- Tax assessed value: $523,600
- Annual tax amount: $6,341
- Date on market: 9/9/2026
Estimated market value
$597,500
$568,000 - $627,000
$3,818/mo
Price history
| Date | Event | Price |
|---|---|---|
| 9/15/2026 | Pending sale | $600,000$354/sqft |
Source: MLS PIN #73573273 Report a problem | ||
| 9/8/2026 | Listed for sale | $600,000+94.2%$354/sqft |
Source: MLS PIN #73573273 Report a problem | ||
| 10/9/2019 | Sold | $309,000$183/sqft |
Source: Public Record Report a problem | ||
Public tax history
| Year | Property taxes | Tax assessment |
|---|---|---|
| 2025 | $6,044 +5.2% | $458,600 +7.3% |
| 2024 | $5,744 -5.8% | $427,400 +7.8% |
| 2023 | $6,100 +7.9% | $396,600 +15.6% |
| 2022 | $5,656 +1.7% | $343,000 +6.2% |
| 2021 | $5,564 -3.9% | $323,100 +2.5% |
| 2020 | $5,790 -0.9% | $315,200 +5% |
| 2019 | $5,840 -0.5% | $300,100 +5.7% |
| 2018 | $5,870 +5.3% | $284,000 +6.5% |
| 2017 | $5,572 +10.4% | $266,600 +3.7% |
| 2016 | $5,047 +7.8% | $257,000 +4.7% |
| 2015 | $4,682 -4.6% | $245,400 -6.2% |
| 2014 | $4,908 +38.2% | $261,500 +33.4% |
| 2013 | $3,551 -16.8% | $196,100 -16.3% |
| 2012 | $4,268 +0.6% | $234,400 -4.1% |
| 2011 | $4,243 +3.3% | $244,400 -6% |
| 2010 | $4,108 +0.2% | $260,000 -10.8% |
| 2009 | $4,098 +2.9% | $291,500 -9.1% |
| 2008 | $3,984 +1.8% | $320,800 -4.1% |
| 2007 | $3,912 | $334,400 |
Find assessor info on the county website
Monthly payment
Est. payment
Payment breakdown
Explore the cost of this home by adjusting the details. Changes won't be saved.Climate risks
Neighborhood: 02343
Similar homes
- $599,9004 bd2 ba1.3k sqft37 Louise Rd, Holbrook, MA 02343For Sale
 MLS ID #73577084, Aldo Masciave, Leading Edge Real Estate. MLS PIN
 - $685,0004 bd2 ba1.8k sqft40 Border Rd, Holbrook, MA 02343For Sale
 MLS ID #73575572, Ann Marie Baker, William Raveis R.E. & Home Services. MLS PIN
 - $524,0004 bd1 ba1.3k sqft76 E Shore Rd, Holbrook, MA 02343For Sale
 MLS ID #73578119, Reserve Team, Reference Real Estate. MLS PIN
 - $435,0003 bd2 ba1.4k sqft161 Union St, Holbrook, MA 02343For Sale
 MLS ID #73578314, Shepard Long, Advocate Realty Associates, Inc.. MLS PIN
