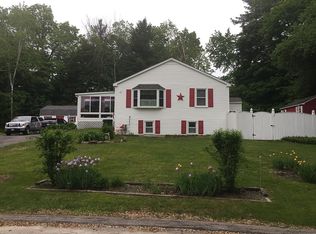
Come and see this amazing oversized ranch with landscaped expansive yard. Enter into a welcoming foyer which leads to cozy updated kitchen. Continue through dining space into a large sunken living room that includes an additional bonus room with plenty of light and an access to a beautiful paved patio for the private outdoor seating area. In this home you will find 3 large bedrooms, one half bath and a full bath on the main floor. But here is more, you can enter couple of different ways the fully finished downstairs with large family room and 2 private bonus rooms used perhaps as an office or quest rooms. Gas wood stove with visible flames can make this space really cozy during the cold winter evenings. For the hard of walking, there is a brand new stairlift to access downstairs if needed. There are just too many updates to name here starting with new roof, new siding, new furnace, new hot water heater, new central A/C, new heatpump for livingroom, paint and flooring. Come and join me at the open house on Saturday 5/27/23 from 12 to 3 pm where the showings start.
Closed
Listed by: All Inclusive Realty, LLC • Jana Coughlin
Bought with: Gibson Sotheby's International Realty
$573,500
14 Frenette Drive, Hudson, NH 03051
3beds
3,238sqft
Ranch
Built in 1960
0.28 Acres Lot
$656,500 Zestimate®
$177/sqft
$3,821 Estimated rent
Home value
$656,500
$624,000 - $689,000
$3,821/mo
Zestimate® history
Owner options
List your home for rent
$3,821/mo
Rent Zestimate®
Find your next renter with Zillow Rental Manager. Plus, with online applications, you can quickly screen prospective tenants – for free.
$3,821/mo
Rent Zestimate®
Refinance and save
$3,146/mo
Est. payment
Refinancing to a lower rate could help reduce your monthly payments and save thousands over the life of the loan.
$3,146/mo
Est. payment
Explore your selling options
Work with a Zillow partner agent
Leverage their expertise and Zillow's premium Showcase listings to get your home seen by more buyers.
Get startedList with your own agent
Get your home in front of millions of buyers by listing it on Zillow.
Learn how to do itSell it yourself
Take full control of how buyers see your home on Zillow by listing For Sale by Owner (FSBO).
List your homeWhat's special
New heatpumpNew furnaceNew hot water heaterGas wood stoveNew roofVisible flamesNew siding
Zillow last checked:
Listing updated:
Listed by:
Jana Coughlin,
All Inclusive Realty, LLC 603-516-7730
Bought with:
Eileen C Gagnon
Gibson Sotheby's International Realty
Source: PrimeMLS,MLS#: 4954345
Facts & features
Interior
Bedrooms & bathrooms
- Bedrooms: 3
- Bathrooms: 3
- Full bathrooms: 1
- 3/4 bathrooms: 1
- 1/2 bathrooms: 1
Heating
- Natural Gas, Forced Air, Vented Gas Heater, Heat Pump, Hot Air
Cooling
- Central Air
Appliances
- Included: Dishwasher, Disposal, Microwave, Gas Range, Refrigerator, Natural Gas Water Heater, Tank Water Heater
- Laundry: Laundry Hook-ups, In Basement
Features
- Cathedral Ceiling(s), Ceiling Fan(s), Dining Area, Natural Light
- Flooring: Carpet, Hardwood, Laminate, Tile
- Windows: Blinds, Skylight(s), Window Treatments
- Basement: Finished,Full,Interior Stairs,Storage Space,Sump Pump,Exterior Entry,Walk-Up Access
Interior area
- Total structure area: 3,238
- Total interior livable area: 3,238 sqft
- Finished area above ground: 2,268
- Finished area below ground: 970
Property
Parking
- Total spaces: 6
- Parking features: Paved, Direct Entry, Finished, Driveway, Garage, Parking Spaces 6+, Attached
- Garage spaces: 3
- Has uncovered spaces: Yes
Accessibility
- Accessibility features: Multi-Level w/Lift, Paved Parking
Features
- Levels: One
- Stories: 1
- Patio & porch: Patio
- Frontage length: Road frontage: 110
Lot
- Size: 0.28 Acres
- Features: Country Setting, Landscaped, Wooded, Neighborhood
Details
- Parcel number: HDSOM168B110L000
- Zoning description: R2
Construction
Type & style
- Home type: SingleFamily
- Architectural style: Ranch
- Property subtype: Ranch
Materials
- Wood Frame, Vinyl Exterior
- Foundation: Concrete
- Roof: Asphalt Shingle
Condition
- New construction: No
- Year built: 1960
Utilities & green energy
- Electric: 200+ Amp Service, Circuit Breakers
- Sewer: Public Sewer
- Utilities for property: Cable
Community & HOA
Community
- Security: Security, HW/Batt Smoke Detector
Location
- Region: Hudson
Financial & listing details
- Price per square foot: $177/sqft
- Tax assessed value: $486,200
- Annual tax amount: $6,967
- Date on market: 5/26/2023
- Exclusions: Wine fridge, bar, washer and dryer.
- Road surface type: Paved
Price history
| Date | Event | Price |
|---|---|---|
| 7/25/2023 | Sold | $573,500-4.3%$177/sqft |
Source:  PrimeMLS #4954345 Report a problem PrimeMLS #4954345 Report a problem | ||
| 6/12/2023 | Contingent | $599,000$185/sqft |
Source: PrimeMLS #4954345 Report a problem | ||
| 5/26/2023 | Listed for sale | $599,000+126%$185/sqft |
Source: PrimeMLS #4954345 Report a problem | ||
| 11/13/2017 | Sold | $265,000-3.3%$82/sqft |
Source: PrimeMLS #4659816 Report a problem | ||
| 10/1/2017 | Pending sale | $274,000$85/sqft |
Source: Keller Williams Realty-Metropolitan #4659816 Report a problem | ||
| 9/29/2017 | Price change | $274,000-8.4%$85/sqft |
Source: Keller Williams Realty-Metropolitan #4659816 Report a problem | ||
| 9/23/2017 | Price change | $299,000-11.8%$92/sqft |
Source: Keller Williams Realty-Metropolitan #4659816 Report a problem | ||
| 9/19/2017 | Listed for sale | $339,000$105/sqft |
Source: Keller Williams Realty-Metropolitan #4659816 Report a problem | ||
Public tax history
| Year | Property taxes | Tax assessment |
|---|---|---|
| 2024 | $7,998 +7.5% | $486,200 +2.5% |
| 2023 | $7,437 +6.7% | $474,300 |
| 2022 | $6,967 +17% | $474,300 +70.2% |
| 2021 | $5,954 | $278,600 |
| 2020 | $5,954 +5.4% | $278,600 |
| 2019 | $5,650 +0.9% | $278,600 |
| 2018 | $5,600 +6.1% | $278,600 +4.1% |
| 2017 | $5,279 +7.9% | $267,700 +20.2% |
| 2016 | $4,893 +3.4% | $222,700 |
| 2015 | $4,732 +2% | $222,700 |
| 2014 | $4,639 +1.3% | $222,700 |
| 2013 | $4,579 +97.7% | $222,700 |
| 2011 | $2,316 +1.5% | -- |
| 2010 | $2,281 +14.7% | -- |
| 2009 | $1,989 -13% | -- |
| 2008 | $2,287 +21.4% | -- |
| 2007 | $1,883 | -- |
| 2005 | -- | -- |
| 2004 | -- | -- |
| 2003 | -- | -- |
| 2002 | -- | -- |
| 2001 | -- | $110,000 |
Find assessor info on the county website
Neighborhood: 03051
Nearby homes
- $450,2003 bd2 ba1k sqft12 Frenette Dr, Hudson, NH 03051Off Market
- $520,6003 bd1 ba954 sqft16 Frenette Dr, Hudson, NH 03051Off Market
- $527,8003 bd1 ba2k sqft14 Windham Rd, Hudson, NH 03051Off Market
- $477,7004 bd1 ba2.2k sqft26 Frenette Dr, Hudson, NH 03051Off Market
- $570,3002 bd1 ba1.3k sqft28 Frenette Dr, Hudson, NH 03051Off Market
- $649,4005 bd-- ba2.8k sqft12 Windham Rd, Hudson, NH 03051Off Market
- $570,7003 bd2 ba1.9k sqft18 Frenette Dr, Hudson, NH 03051Off Market
- $775,3006 bd2 ba3.8k sqft18 Windham Rd, Hudson, NH 03051Off Market
Nearby schools
GreatSchools rating
- NADr. H. O. Smith Elementary SchoolGrades: 1Distance: 1.6 mi
- 5/10Hudson Memorial SchoolGrades: 6-8Distance: 1.2 mi
- 1/10Alvirne High SchoolGrades: 9-12Distance: 2.1 mi
Schools provided by the listing agent
- Elementary: Hills Garrison Elem
- Middle: Hudson Memorial School
- High: Alvirne High School
- District: Hudson School District
Source: PrimeMLS. This data may not be complete. We recommend contacting the local school district to confirm school assignments for this home.
Get a cash offer in 3 minutes
Find out how much your home could sell for in as little as 3 minutes with a no-obligation cash offer.
Estimated market value
$656,500
Get a cash offer in 3 minutes
Find out how much your home could sell for in as little as 3 minutes with a no-obligation cash offer.
Estimated market value
$656,500
- New Hampshire
- Hillsborough County
- Hudson
- 03051
- 14 Frenette Drive
Nearby cities
Nearby zip codes
Other Hudson Topics
