MOTIVATED SELLERS!! HUGE price adjustment. Come see! Looking for a well maintained home with multi-generational, in-law accommodations? You have found it...Welcome Home!! This home has so much to offer in a great Methuen neighborhood close to highways, shopping and lots of great restaurants. Features of the home include a beautiful kitchen with lots of cabinets and counter space, tiled floor with a slider leading to a large maintenance free deck which overlooks the big/level back yard. Formal dining room/living room off the kitchen with plenty of room for entertaining. Large primary bedroom with hardwood flooring, double closets, slider leading to balcony overlooking the private side yard. Large second bedroom on the first floor could be used as an office or guest bedroom. The lower level has a full second kitchen, family room w/surround sound, bedroom and sitting area/bar area plus 3/4 bath & laundry. Central Vac & Security. Carport and Gazebo are added bonuses.
Sold for $635,000
$635,000
14 Frost Ave, Methuen, MA 01844
3beds
2,084sqft
Single Family Residence
Built in 1979
0.34 Acres Lot
$657,600 Zestimate®
$305/sqft
$3,470 Estimated rent
Home value
$657,600
$625,000 - $690,000
$3,470/mo
Zestimate® history
Owner options
List your home for rent
$3,470/mo
Rent Zestimate®
Find your next renter with Zillow Rental Manager. Plus, with online applications, you can quickly screen prospective tenants – for free.
$3,470/mo
Rent Zestimate®
Refinance and save
$4,252/mo
Est. payment
Refinancing to a lower rate could help reduce your monthly payments and save thousands over the life of the loan.
$4,252/mo
Est. payment
Explore your selling options
Work with a Zillow partner agent
Leverage their expertise and Zillow's premium Showcase listings to get your home seen by more buyers.
Get startedList with your own agent
Get your home in front of millions of buyers by listing it on Zillow.
Learn how to do itSell it yourself
Take full control of how buyers see your home on Zillow by listing For Sale by Owner (FSBO).
List your homeWhat's special
Zillow last checked:
Listing updated:
Listed by:
Kathleen McDonald 603-303-3636,
Berkshire Hathaway HomeServices Verani Realty Hampstead 603-382-2121
Bought with:
Ray Suppa
Coldwell Banker Realty - Cambridge
Source: MLS PIN,MLS#: 73278787
Facts & features
Interior
Bedrooms & bathrooms
- Bedrooms: 3
- Bathrooms: 2
- Full bathrooms: 2
Primary bedroom
- Features: Ceiling Fan(s), Flooring - Hardwood, Balcony - Exterior
- Level: First
Bedroom 2
- Features: Ceiling Fan(s), Flooring - Hardwood
- Level: First
Bedroom 3
- Features: Flooring - Stone/Ceramic Tile
- Level: Basement
Primary bathroom
- Features: No
Bathroom 1
- Features: Bathroom - Full, Bathroom - Tiled With Tub & Shower, Flooring - Stone/Ceramic Tile
- Level: First
Bathroom 2
- Features: Bathroom - 3/4, Flooring - Stone/Ceramic Tile
- Level: Basement
Dining room
- Features: Flooring - Stone/Ceramic Tile, Window(s) - Bay/Bow/Box
- Level: First
Family room
- Features: Flooring - Wall to Wall Carpet, Lighting - Overhead
- Level: Basement
Kitchen
- Features: Flooring - Stone/Ceramic Tile, Dining Area, Countertops - Stone/Granite/Solid, Cabinets - Upgraded, Slider
- Level: First
Living room
- Features: Flooring - Stone/Ceramic Tile, Window(s) - Bay/Bow/Box
- Level: First
Heating
- Baseboard, Natural Gas
Cooling
- Wall Unit(s)
Appliances
- Included: Gas Water Heater, Range, Microwave, Refrigerator, Washer, Dryer
- Laundry: Electric Dryer Hookup, Washer Hookup, In Basement, Gas Dryer Hookup
Features
- Countertops - Stone/Granite/Solid, Cabinets - Upgraded, Recessed Lighting, Kitchen, Central Vacuum, Internet Available - Unknown
- Flooring: Wood, Tile, Carpet, Flooring - Stone/Ceramic Tile
- Basement: Finished,Walk-Out Access
- Has fireplace: No
Interior area
- Total structure area: 2,084
- Total interior livable area: 2,084 sqft
Property
Parking
- Total spaces: 6
- Parking features: Detached, Carport, Paved Drive, Off Street
- Garage spaces: 2
- Has carport: Yes
- Uncovered spaces: 4
Features
- Patio & porch: Deck
- Exterior features: Deck, Gazebo, Garden
- Fencing: Fenced/Enclosed
Lot
- Size: 0.34 Acres
- Features: Level
Details
- Additional structures: Gazebo
- Foundation area: 1056
- Parcel number: 3691455
- Zoning: Res
Construction
Type & style
- Home type: SingleFamily
- Architectural style: Split Entry
- Property subtype: Single Family Residence
Materials
- Frame
- Foundation: Concrete Perimeter
- Roof: Asphalt/Composition Shingles
Condition
- Year built: 1979
Utilities & green energy
- Electric: Circuit Breakers, 200+ Amp Service
- Sewer: Public Sewer
- Water: Public
- Utilities for property: for Electric Range, for Gas Dryer, for Electric Dryer, Washer Hookup
Community & HOA
Community
- Features: Public Transportation, Shopping, Golf, Medical Facility, Highway Access, Private School, Public School
HOA
- Has HOA: No
Location
- Region: Methuen
Financial & listing details
- Price per square foot: $305/sqft
- Tax assessed value: $483,600
- Annual tax amount: $5,252
- Date on market: 7/10/2026
- Exclusions: Faux Fireplaces And Window Curtains Not Included. Surround Sound Speakers And Tvs Are Gifts.
- Road surface type: Paved
Price history
| Date | Event | Price |
|---|---|---|
| 12/4/2024 | Sold | $635,000-0.8%$305/sqft |
Source: MLS PIN #73278787 Report a problem | ||
| 10/22/2024 | Pending sale | $639,900$307/sqft |
Source:  Berkshire Hathaway HomeServices Verani Realty #73278787 Report a problem Berkshire Hathaway HomeServices Verani Realty #73278787 Report a problem | ||
| 10/22/2024 | Contingent | $639,900$307/sqft |
Source: MLS PIN #73278787 Report a problem | ||
| 10/12/2024 | Price change | $639,900-3%$307/sqft |
Source: MLS PIN #73278787 Report a problem | ||
| 9/11/2024 | Price change | $659,900-5.7%$317/sqft |
Source: MLS PIN #73278787 Report a problem | ||
| 8/16/2024 | Listed for sale | $699,900$336/sqft |
Source: MLS PIN #73278787 Report a problem | ||
Public tax history
| Year | Property taxes | Tax assessment |
|---|---|---|
| 2025 | $5,252 | $483,600 |
| 2024 | $5,252 +6% | $483,600 +14.2% |
| 2023 | $4,953 | $423,300 |
| 2022 | $4,953 +10.3% | $423,300 +24.3% |
| 2021 | $4,491 -0.3% | $340,500 +1.6% |
| 2020 | $4,504 +5.3% | $335,100 +11.1% |
| 2019 | $4,278 +9% | $301,500 +9.7% |
| 2018 | $3,923 +7.3% | $274,900 +10.2% |
| 2017 | $3,655 +1.4% | $249,500 +2.5% |
| 2016 | $3,603 +5.7% | $243,300 +4.2% |
| 2015 | $3,408 +5.9% | $233,400 +7.7% |
| 2014 | $3,218 +3.1% | $216,700 |
| 2013 | $3,120 +3.9% | $216,700 -5.9% |
| 2012 | $3,004 +6.4% | $230,400 +3.6% |
| 2011 | $2,822 -4.7% | $222,400 -10.9% |
| 2010 | $2,960 +2.8% | $249,600 -6.3% |
| 2009 | $2,879 0% | $266,300 -5.2% |
| 2008 | $2,880 +6.2% | $281,000 |
| 2007 | $2,712 +6.1% | $281,000 +2% |
| 2006 | $2,557 +5.8% | $275,500 +14.5% |
| 2005 | $2,417 +1% | $240,700 +18% |
| 2004 | $2,392 -0.1% | $203,900 |
| 2003 | $2,394 +13.7% | $203,900 +45.7% |
| 2001 | $2,105 -0.8% | $139,900 |
| 2000 | $2,122 -14.3% | $139,900 +27.1% |
| 1998 | $2,477 | $110,100 |
Find assessor info on the county website
Neighborhood: 01844
Nearby homes
- $112,700-- bd-- ba-- sqft12 Frost Ave, Methuen, MA 01844Off Market
- $560,0003 bd2 ba1.2k sqft13 Deering Ave, Methuen, MA 01844Sold
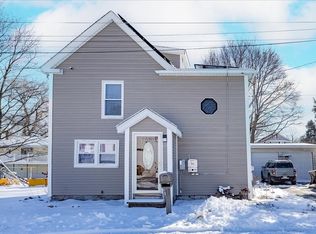
- $666,6003 bd2 ba1.7k sqft101 Bradley Avenue Ext, Methuen, MA 01844Off Market
- $590,0004 bd2 ba2.1k sqft9 Deering Ave, Methuen, MA 01844Off Market
- $684,6003 bd2 ba1.9k sqft5 Frost Ave, Methuen, MA 01844Off Market
- $643,1003 bd3 ba1.9k sqft14 Deering Ave, Methuen, MA 01844Off Market
- $603,9003 bd1 ba1.8k sqft10 Deering Ave, Methuen, MA 01844Off Market
- $630,0003 bd3 ba2.1k sqft5 Frost Ave, Methuen, MA 01844Sold
Nearby schools
GreatSchools rating
- 4/10Donald P Timony GrammarGrades: K-8Distance: 2.2 mi
- 3/10Methuen High SchoolGrades: 9-12Distance: 2.2 mi
Schools provided by the listing agent
- Elementary: Timony
- Middle: Timony
- High: Methuen
Source: MLS PIN. This data may not be complete. We recommend contacting the local school district to confirm school assignments for this home.
Get a cash offer in 3 minutes
Find out how much your home could sell for in as little as 3 minutes with a no-obligation cash offer.
Estimated market value
$657,600
Get a cash offer in 3 minutes
Find out how much your home could sell for in as little as 3 minutes with a no-obligation cash offer.
Estimated market value
$657,600
- Massachusetts
- Essex County
- Methuen
- 01844
- 14 Frost Ave
