Discover the perfect blend of comfort and scenic beauty at 14 Gadwall Circle, nestled within the premier Heritage Shores 55+ active adult community in Bridgeville, DE. This elegant home features a striking stylish of cedar shake and vinyl siding, complemented by landscaping and a private patio that offers breathtaking views as it backs directly to a tranquil pond and the community golf course. Heritage Shores is renowned for its vibrant lifestyle, offering residents access to a world-class clubhouse, fitness center, indoor and outdoor pools, and social clubs, all while being conveniently located near tax-free shopping and Delaware’s famous beaches. Inside, the open-concept layout is designed for modern living, featuring a gourmet kitchen with a gas stove, island, and breakfast bar that flows effortlessly into a spacious living room anchored by a cozy fireplace. The main floor hosts a primary suite with dual walk-in closets and an ensuite bath, alongside a secondary bedroom and a sun-drenched sitting room. Upstairs, you'll find a versatile third bedroom, full hall bathroom, and a large storage room. Complete with an attached two-car garage, this home offers a sophisticated retreat in one of Sussex County’s most sought-after locations.
Sold for $343,225
$343,225
14 Gadwall Cir, Bridgeville, DE 19933
3beds
1,919sqft
Single Family Residence
Built in 2006
6,970 Square Feet Lot
$343,200 Zestimate®
$179/sqft
$2,319 Estimated rent
Home value
$343,200
$326,000 - $360,000
$2,319/mo
Zestimate® history
Owner options
List your home for rent
$2,319/mo
Rent Zestimate®
Find your next renter with Zillow Rental Manager. Plus, with online applications, you can quickly screen prospective tenants – for free.
$2,319/mo
Rent Zestimate®
Refinance and save
$2,296/mo
Est. payment
Refinancing to a lower rate could help reduce your monthly payments and save thousands over the life of the loan.
$2,296/mo
Est. payment
Explore your selling options
Work with a Zillow partner agent
Leverage their expertise and Zillow's premium Showcase listings to get your home seen by more buyers.
Get startedList with your own agent
Get your home in front of millions of buyers by listing it on Zillow.
Learn how to do itSell it yourself
Take full control of how buyers see your home on Zillow by listing For Sale by Owner (FSBO).
List your homeWhat's special
Secondary bedroomSun-drenched sitting roomAttached two-car garageOpen-concept layout
Zillow last checked:
Listing updated:
Listed by:
Russell Griffin 302-856-1458,
Keller Williams Realty,
Listing Team: The Griffin Higgins Team, Co-Listing Agent: Beverly Mister 302-236-5304,
Keller Williams Realty
Bought with:
Terry Scott, RB-0031303
Bluefin Premier Properties, Inc.
Source: Bright MLS,MLS#: DESU2106674
Facts & features
Interior
Bedrooms & bathrooms
- Bedrooms: 3
- Bathrooms: 3
- Full bathrooms: 3
- Main level bathrooms: 2
- Main level bedrooms: 2
Rooms
- Room types: Living Room, Dining Room, Primary Bedroom, Sitting Room, Bedroom 2, Kitchen, Foyer, Bedroom 1, Sun/Florida Room, Laundry, Utility Room, Bathroom 1, Bathroom 2, Primary Bathroom
Primary bedroom
- Features: Flooring - Carpet, Ceiling Fan(s), Recessed Lighting, Walk-In Closet(s)
- Level: Main
Bedroom 1
- Features: Flooring - Carpet, Ceiling Fan(s), Recessed Lighting
- Level: Main
Bedroom 2
- Features: Walk-In Closet(s), Flooring - Carpet, Recessed Lighting, Ceiling Fan(s)
- Level: Upper
Primary bathroom
- Features: Flooring - Ceramic Tile, Bathroom - Stall Shower, Double Sink
- Level: Main
Bathroom 1
- Features: Flooring - Ceramic Tile, Bathroom - Tub Shower, Recessed Lighting
- Level: Main
Bathroom 2
- Level: Upper
Dining room
- Features: Flooring - Ceramic Tile
- Level: Main
Foyer
- Level: Main
Kitchen
- Features: Flooring - Ceramic Tile, Lighting - Pendants, Recessed Lighting, Kitchen Island, Kitchen - Gas Cooking
- Level: Main
Laundry
- Features: Flooring - Ceramic Tile
- Level: Main
Living room
- Features: Flooring - Carpet, Ceiling Fan(s), Recessed Lighting, Fireplace - Gas
- Level: Main
Sitting room
- Features: Flooring - Ceramic Tile, Ceiling Fan(s)
- Level: Main
Other
- Level: Main
Utility room
- Level: Upper
Heating
- Baseboard, Natural Gas
Cooling
- Central Air, Electric
Appliances
- Included: Oven/Range - Gas, Range Hood, Exhaust Fan, Dishwasher, Microwave, Washer, Dryer, Water Heater, Gas Water Heater
- Laundry: Main Level, Laundry Room
Features
- Ceiling Fan(s), Primary Bath(s), Attic/House Fan
- Flooring: Carpet
- Doors: Storm Door(s)
- Windows: Screens, Window Treatments
- Has basement: No
- Number of fireplaces: 1
Interior area
- Total structure area: 1,919
- Total interior livable area: 1,919 sqft
- Finished area above ground: 1,919
- Finished area below ground: 0
Property
Parking
- Total spaces: 4
- Parking features: Garage Faces Front, Garage Door Opener, Concrete, Attached, Driveway
- Attached garage spaces: 2
- Uncovered spaces: 2
Accessibility
- Accessibility features: 2+ Access Exits
Features
- Levels: Two
- Stories: 2
- Patio & porch: Patio
- Exterior features: Lawn Sprinkler
- Pool features: Community
- Has view: Yes
- View description: Pond, Golf Course
- Has water view: Yes
- Water view: Pond
- Waterfront features: Pond
Lot
- Size: 6,970 Square Feet
- Dimensions: 47.00 x 122.00
Details
- Additional structures: Above Grade, Below Grade
- Parcel number: 13114.00461.00
- Zoning: TN
- Special conditions: Standard
Construction
Type & style
- Home type: SingleFamily
- Architectural style: Coastal
- Property subtype: Single Family Residence
- Attached to another structure: Yes
Materials
- Vinyl Siding
- Foundation: Slab
Condition
- New construction: No
- Year built: 2006
Utilities & green energy
- Electric: Circuit Breakers
- Sewer: Public Sewer
- Water: Public
Community & HOA
Community
- Security: Smoke Detector(s)
- Senior community: Yes
- Subdivision: Heritage Shores
HOA
- Has HOA: Yes
- Amenities included: Clubhouse, Billiard Room, Common Grounds, Community Center, Dog Park, Fitness Center, Game Room, Golf Club, Golf Course Membership Available, Jogging Path, Lake, Library, Indoor Pool, Pool, Water/Lake Privileges, Tennis Court(s)
- Services included: Common Area Maintenance
- HOA fee: $330 monthly
- HOA name: HERITAGE SHORES HOMEOWNERS ASSOCIATION
Location
- Region: Bridgeville
Financial & listing details
- Price per square foot: $179/sqft
- Tax assessed value: $314,100
- Annual tax amount: $3,189
- Date on market: 3/10/2026
- Listing agreement: Exclusive Right To Sell
- Listing terms: Cash,Conventional,VA Loan,FHA,USDA Loan
- Ownership: Fee Simple
Price history
| Date | Event | Price |
|---|---|---|
| 6/22/2026 | Sold | $343,225-7.2%$179/sqft |
Source:  Bright MLS #DESU2106674 Report a problem Bright MLS #DESU2106674 Report a problem | ||
| 5/27/2026 | Pending sale | $369,900$193/sqft |
Source: Bright MLS #DESU2106674 Report a problem | ||
| 4/22/2026 | Price change | $369,900-1.4%$193/sqft |
Source: Bright MLS #DESU2106674 Report a problem | ||
| 3/10/2026 | Listed for sale | $375,000+35.9%$195/sqft |
Source: Bright MLS #DESU2106674 Report a problem | ||
| 11/17/2006 | Sold | $275,990$144/sqft |
Source: Agent Provided Report a problem | ||
Public tax history
| Year | Property taxes | Tax assessment |
|---|---|---|
| 2025 | $995 -27.4% | $157,050 +478.5% |
| 2024 | $1,370 +0.1% | $27,150 |
| 2023 | $1,368 +10.1% | $27,150 |
| 2022 | $1,243 -6.6% | $27,150 |
| 2021 | $1,331 +28.2% | $27,150 |
| 2020 | $1,038 | $27,150 |
| 2019 | $1,038 -0.1% | $27,150 |
| 2018 | $1,038 +20.5% | $27,150 |
| 2017 | $862 +22% | $27,150 |
| 2016 | $707 +0.3% | $27,150 |
| 2015 | $704 +2% | $27,150 |
| 2014 | $690 -1.7% | $27,150 |
| 2013 | $702 -0.8% | $27,150 |
| 2012 | $708 +9.5% | $27,150 |
| 2011 | $646 | $27,150 |
| 2010 | $646 -0.1% | $27,150 |
| 2009 | $647 | $27,150 |
| 2008 | -- | -- |
| 2007 | -- | -- |
| 2006 | -- | -- |
Find assessor info on the county website
Neighborhood: 19933
Nearby homes
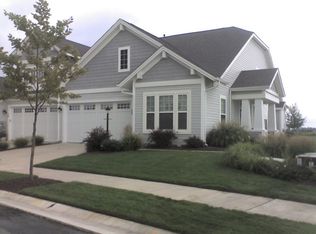
- $362,4003 bd3 ba2.7k sqft12 Gadwall Cir, Bridgeville, DE 19933Off Market
- $352,2003 bd3 ba2.4k sqft10 Gadwall Cir, Bridgeville, DE 19933Off Market
- $308,7003 bd-- ba1.6k sqft18 Gadwall Cir, Bridgeville, DE 19933Off Market
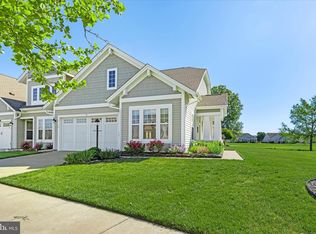
- $380,0003 bd3 ba2.6k sqft16 Gadwall Cir, Bridgeville, DE 19933Sold
- $317,4002 bd2 ba1.6k sqft13 Gadwall Cir, Bridgeville, DE 19933Off Market
- $309,5002 bd2 ba1.6k sqft15 Gadwall Cir, Bridgeville, DE 19933Off Market
- $338,6003 bd3 ba2.4k sqft20 Gadwall Cir, Bridgeville, DE 19933Off Market
- $342,8002 bd-- ba2.5k sqft8 Gadwall Cir, Bridgeville, DE 19933Off Market
Nearby schools
GreatSchools rating
- 6/10Phillis Wheatley Elementary SchoolGrades: 3-5Distance: 2.3 mi
- 2/10Woodbridge Middle SchoolGrades: 6-8Distance: 1.6 mi
- 2/10Woodbridge High SchoolGrades: 9-12Distance: 4.2 mi
Schools provided by the listing agent
- District: Woodbridge
Source: Bright MLS. This data may not be complete. We recommend contacting the local school district to confirm school assignments for this home.


Get pre-qualified for a loan
At Zillow Home Loans, we can pre-qualify you in as little as 5 minutes with no impact to your credit score.An equal housing lender. NMLS #10287.
Sell for more on Zillow
Get a Zillow Showcase℠ listing at no additional cost and you could sell for .
$343,200
2% more
+$6,864
With Zillow Showcase(estimated)
$350,064
- Delaware
- Sussex County
- Bridgeville
- 19933
- 14 Gadwall Cir
Nearby cities
Nearby zip codes
Other Bridgeville Topics
